
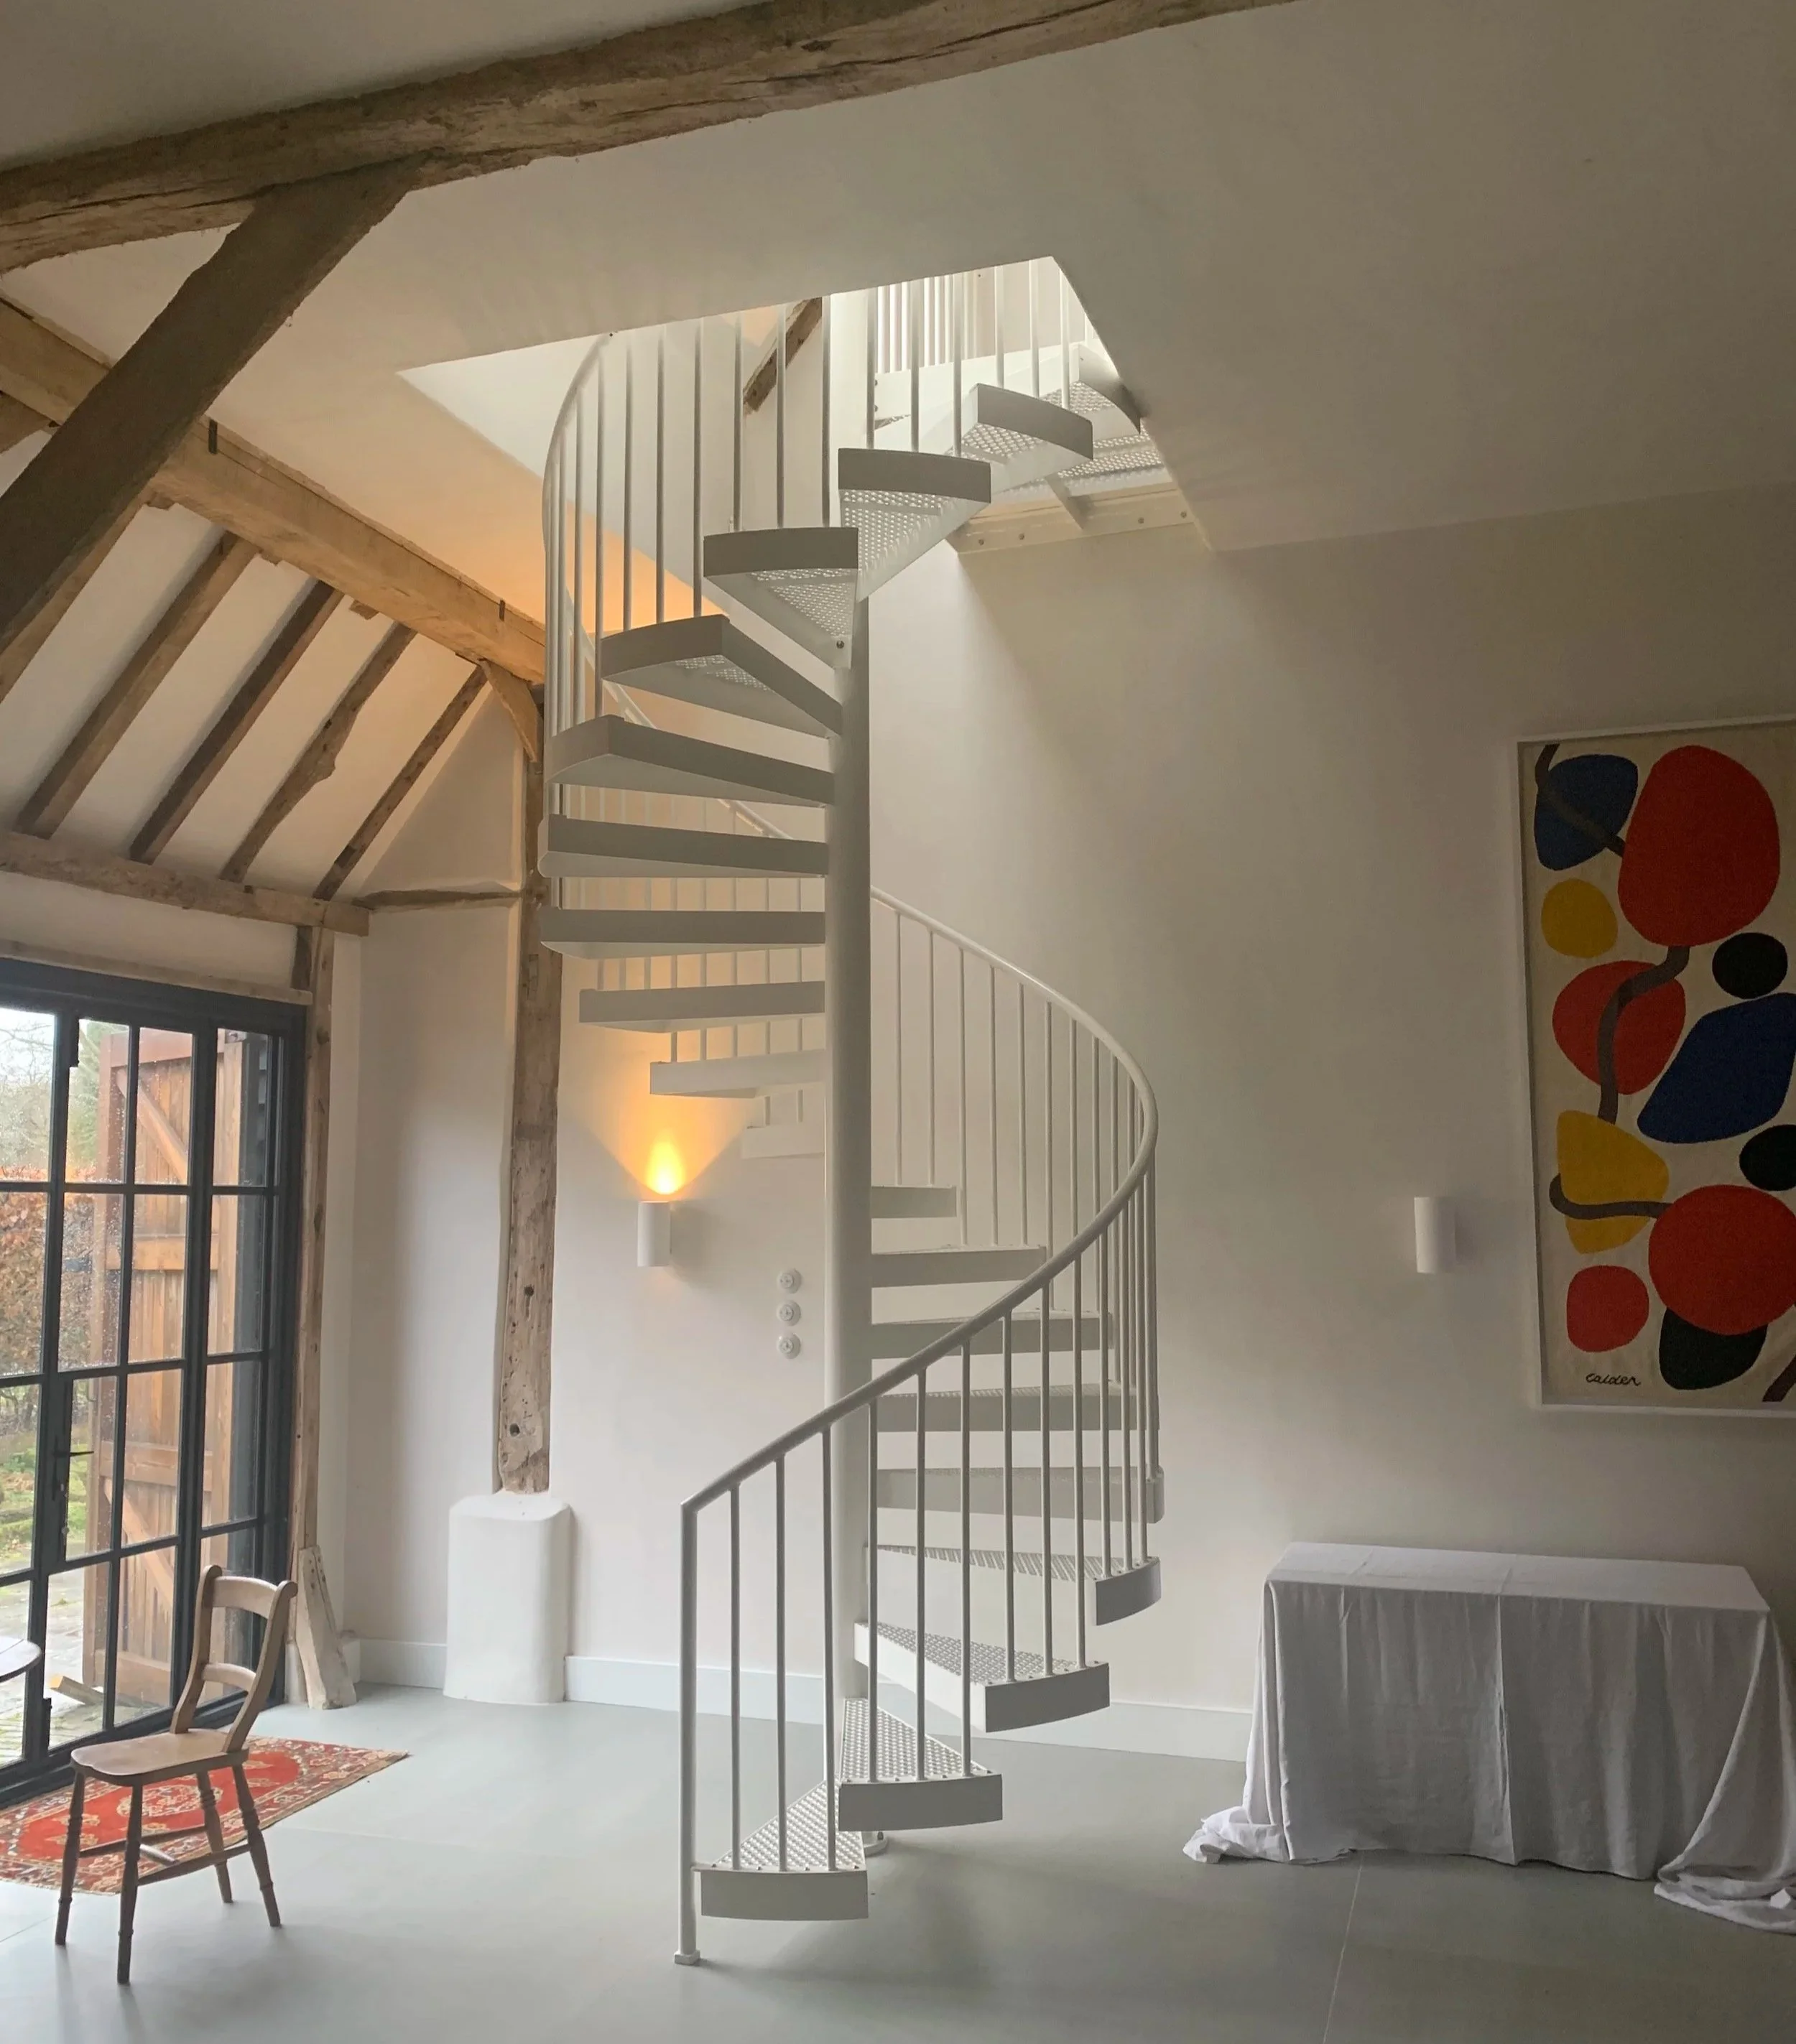
one stair.
one supplier.
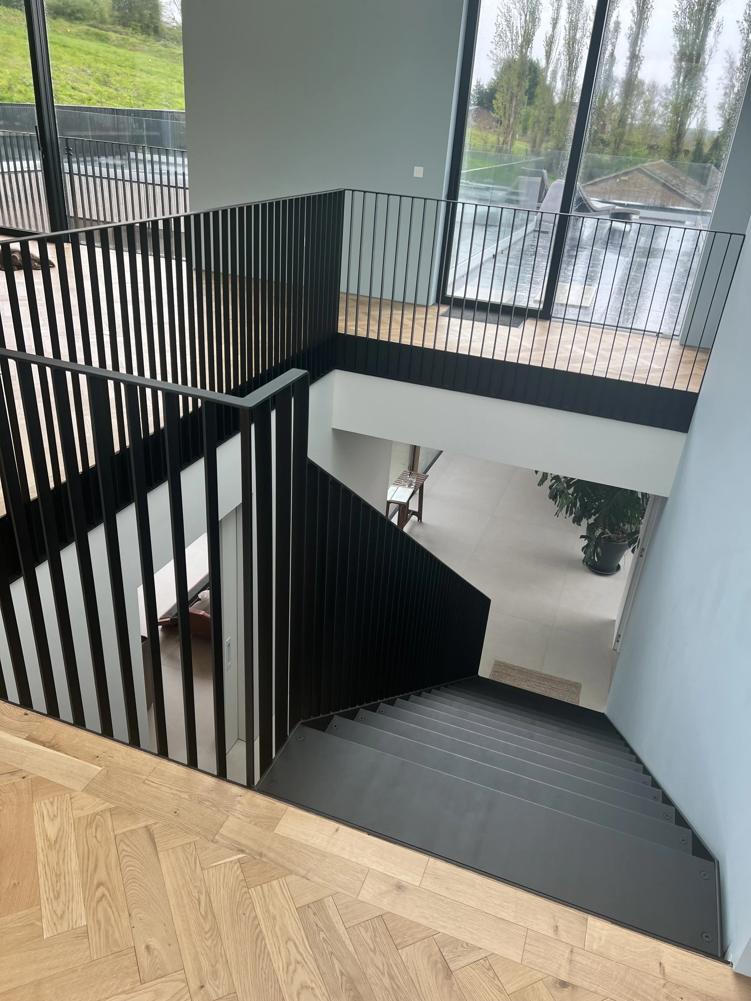
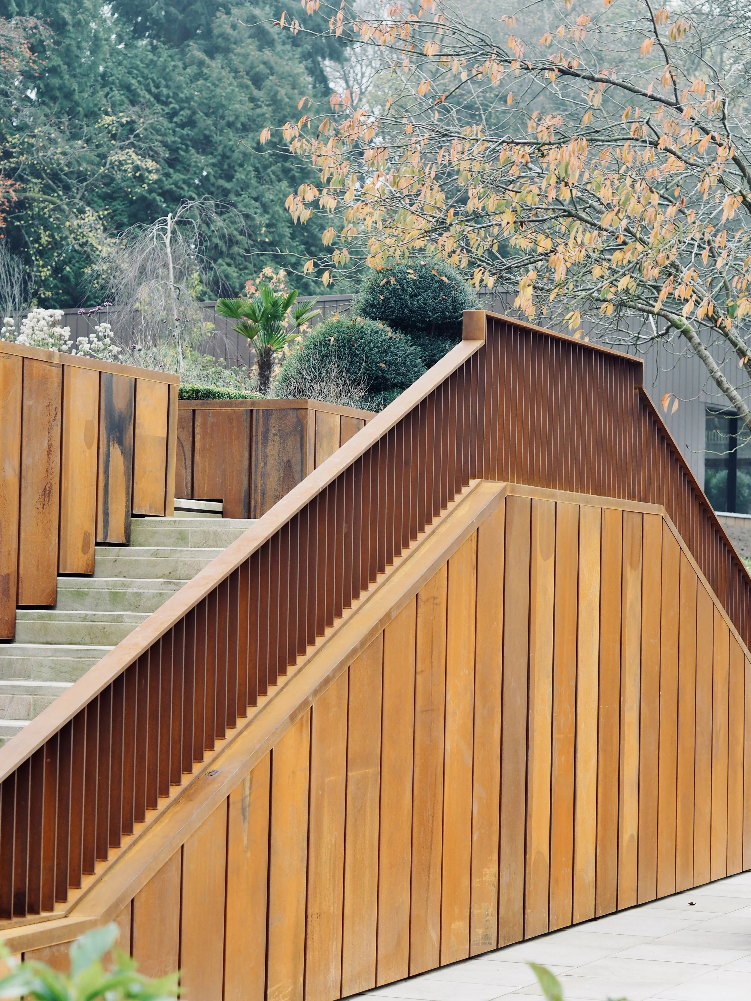
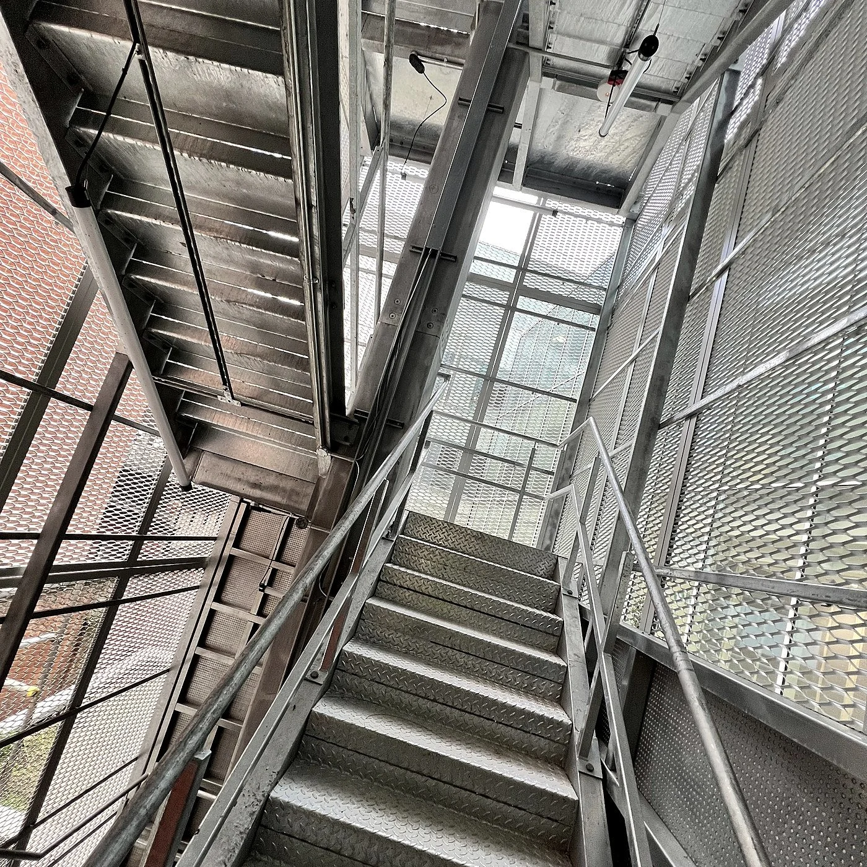
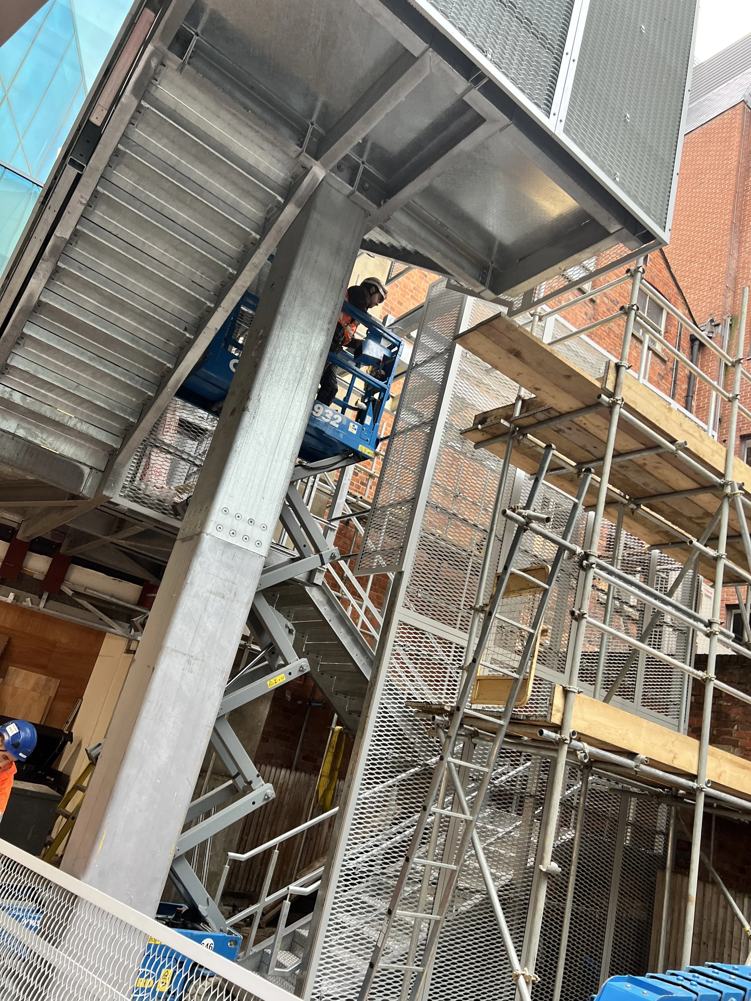
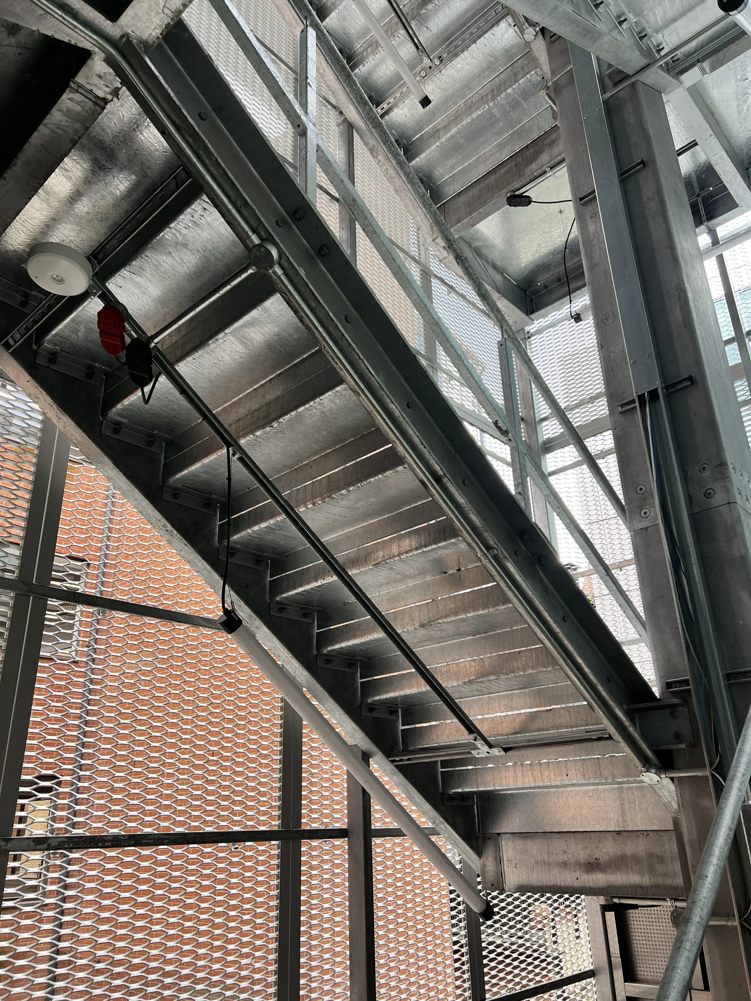
We design, manufacture and install internal, external and commercial steel staircases, including fire escapes, throughout the UK.
Staircore provides one accountable route from design development through to installation.
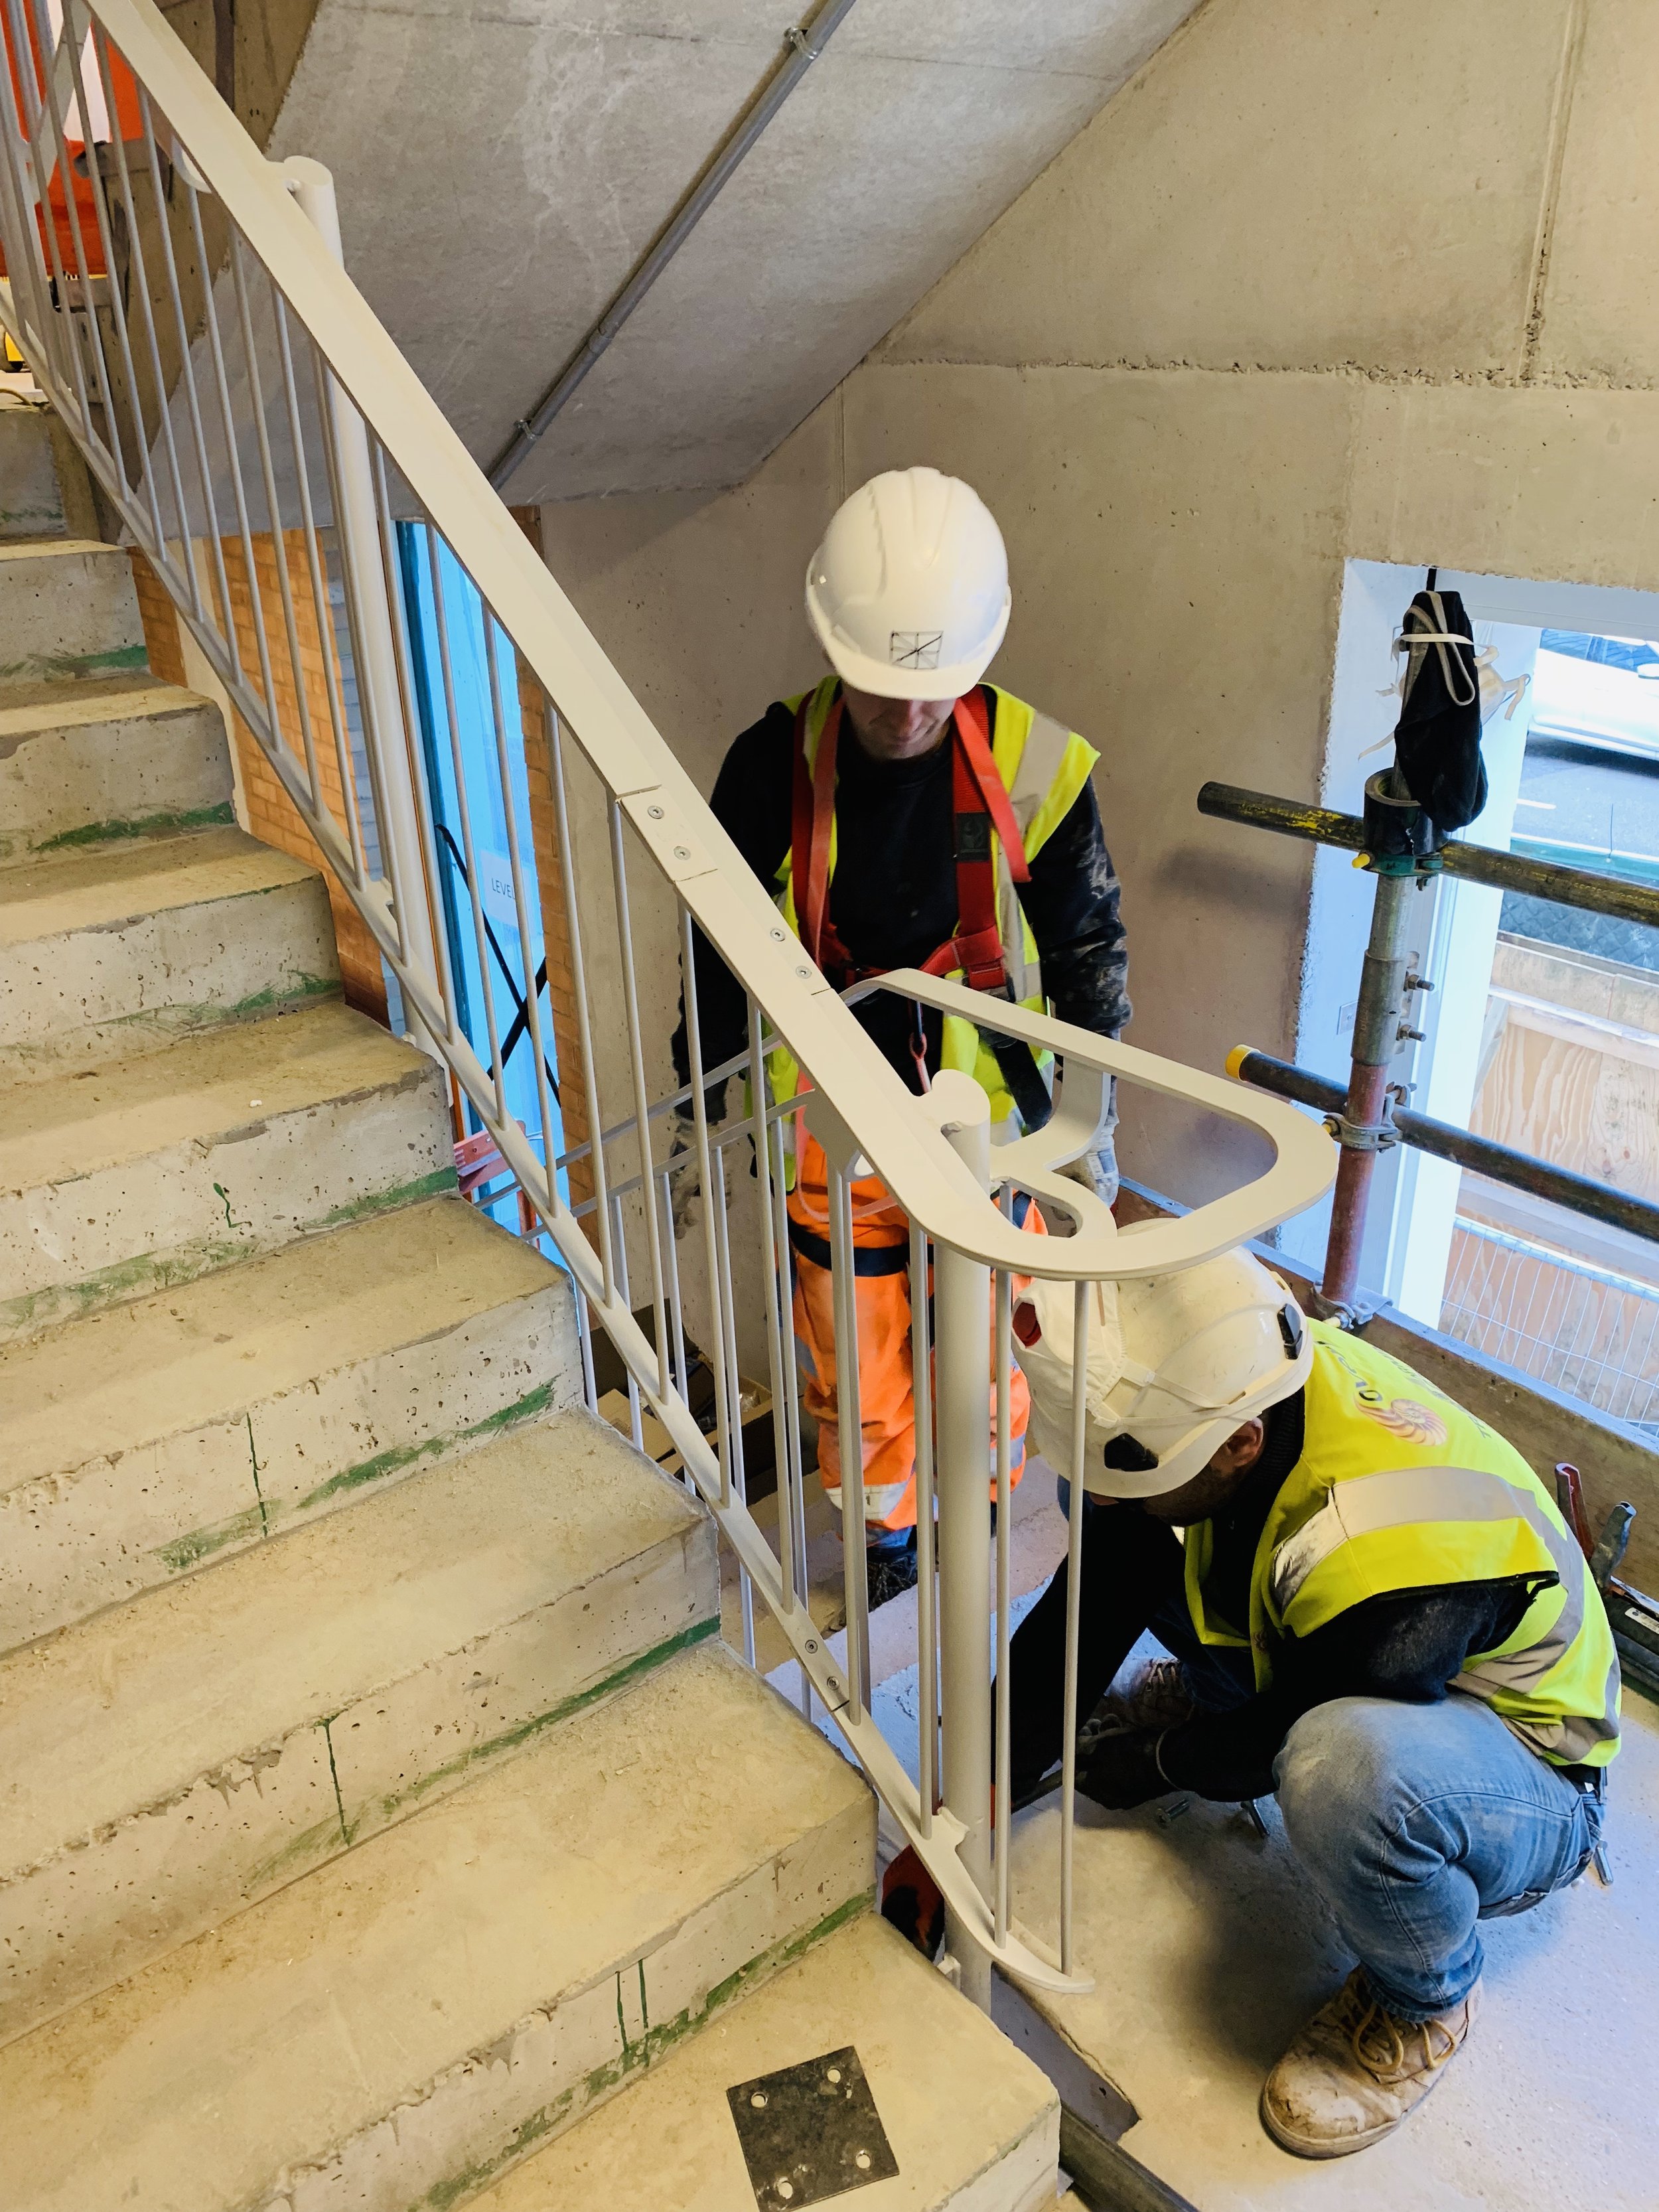
one contractor.
clear responsibility.
Complex staircase projects bring structural design, architecture, finishes, fabrication and installation together. We coordinate those interfaces with your design team before manufacture, resolving decisions early and keeping responsibility clear.
Your team deals with one contractor for the staircase from survey through to installation.
Each staircase is developed to the approved structural design, relevant Building Regulations and project requirements. Installation is completed under project-specific RAMS by CSCS-carded operatives.
from survey to installation
-
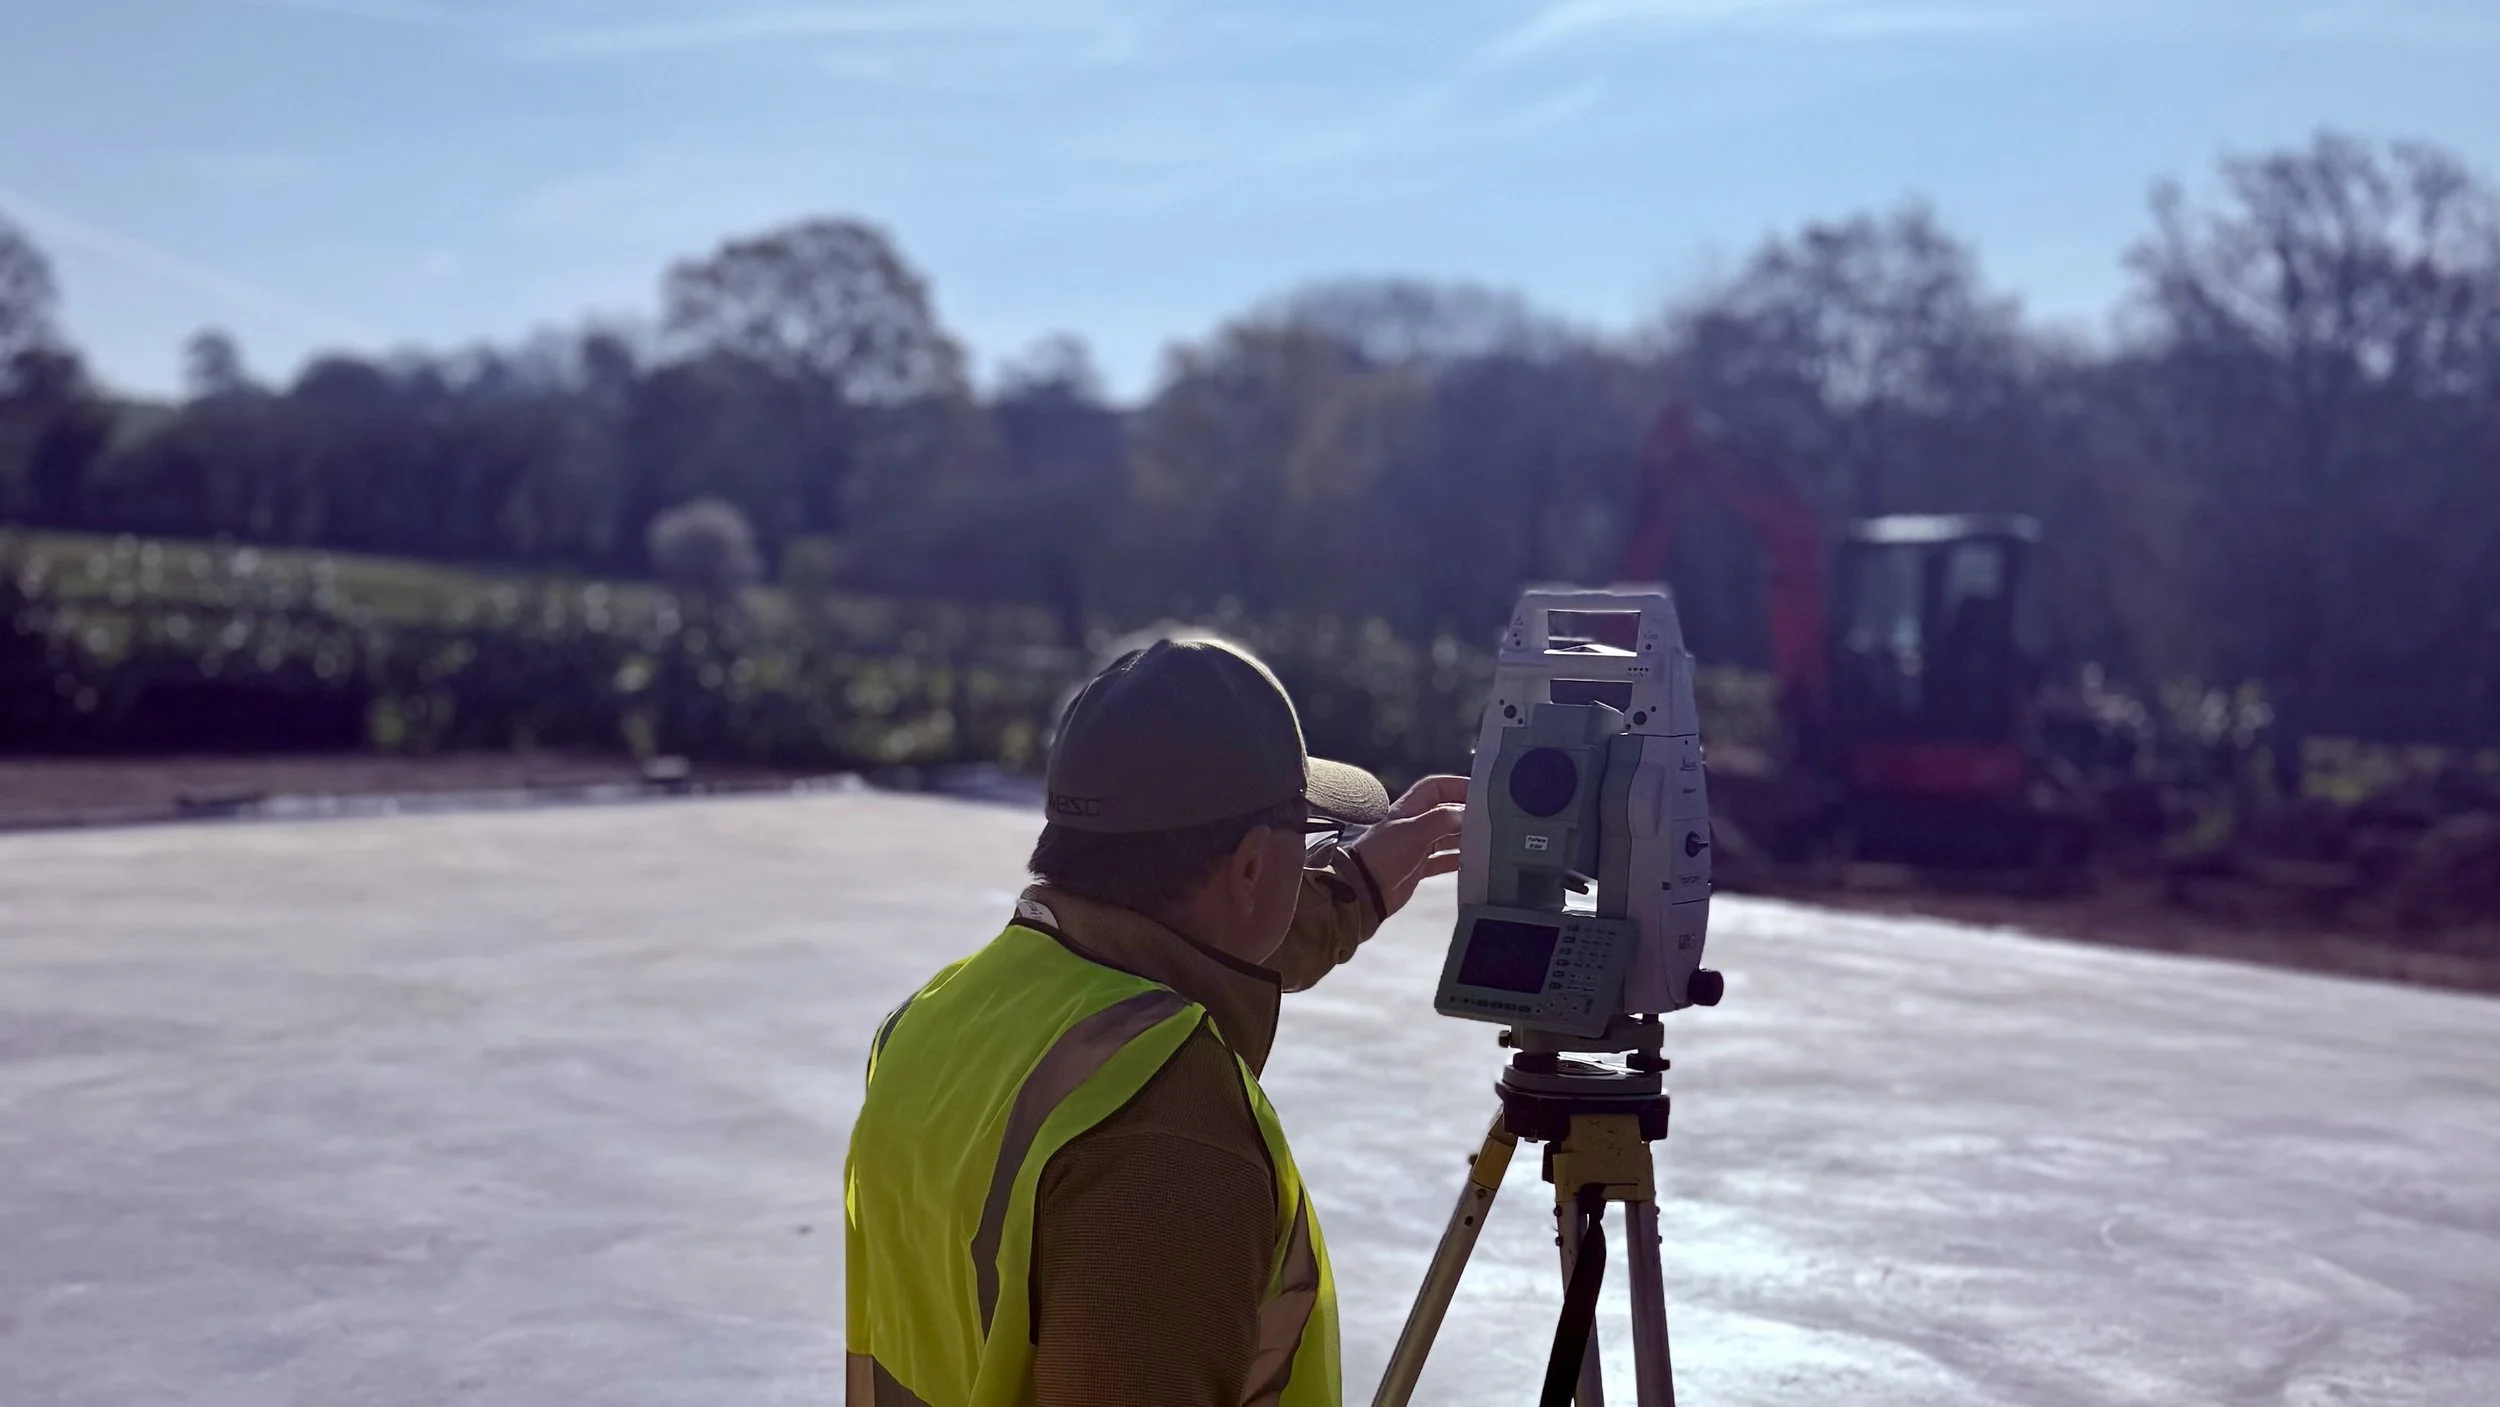
01 — Survey
We record the staircase opening, floor levels, supporting structure, finishes and installation access, using total-station surveying where complex geometry or existing conditions require greater accuracy.
-
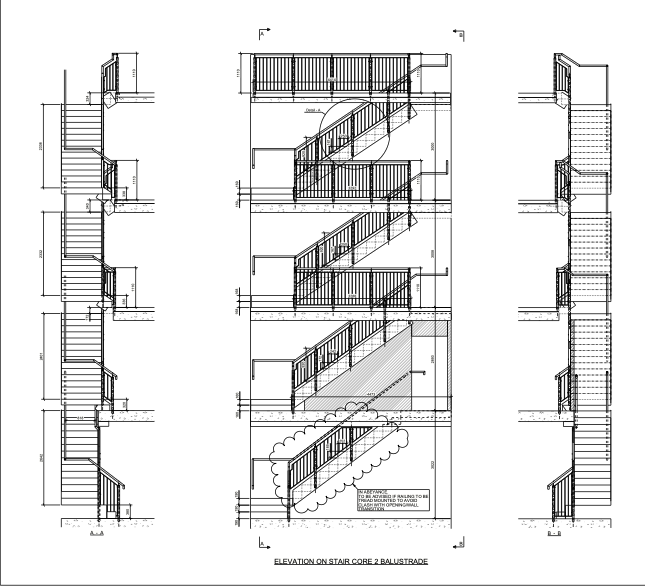
02 — Design
Working with your design team, we develop the staircase for buildability and coordinate its geometry, structural interfaces, connection details, finishes and installation requirements before fabrication.
-
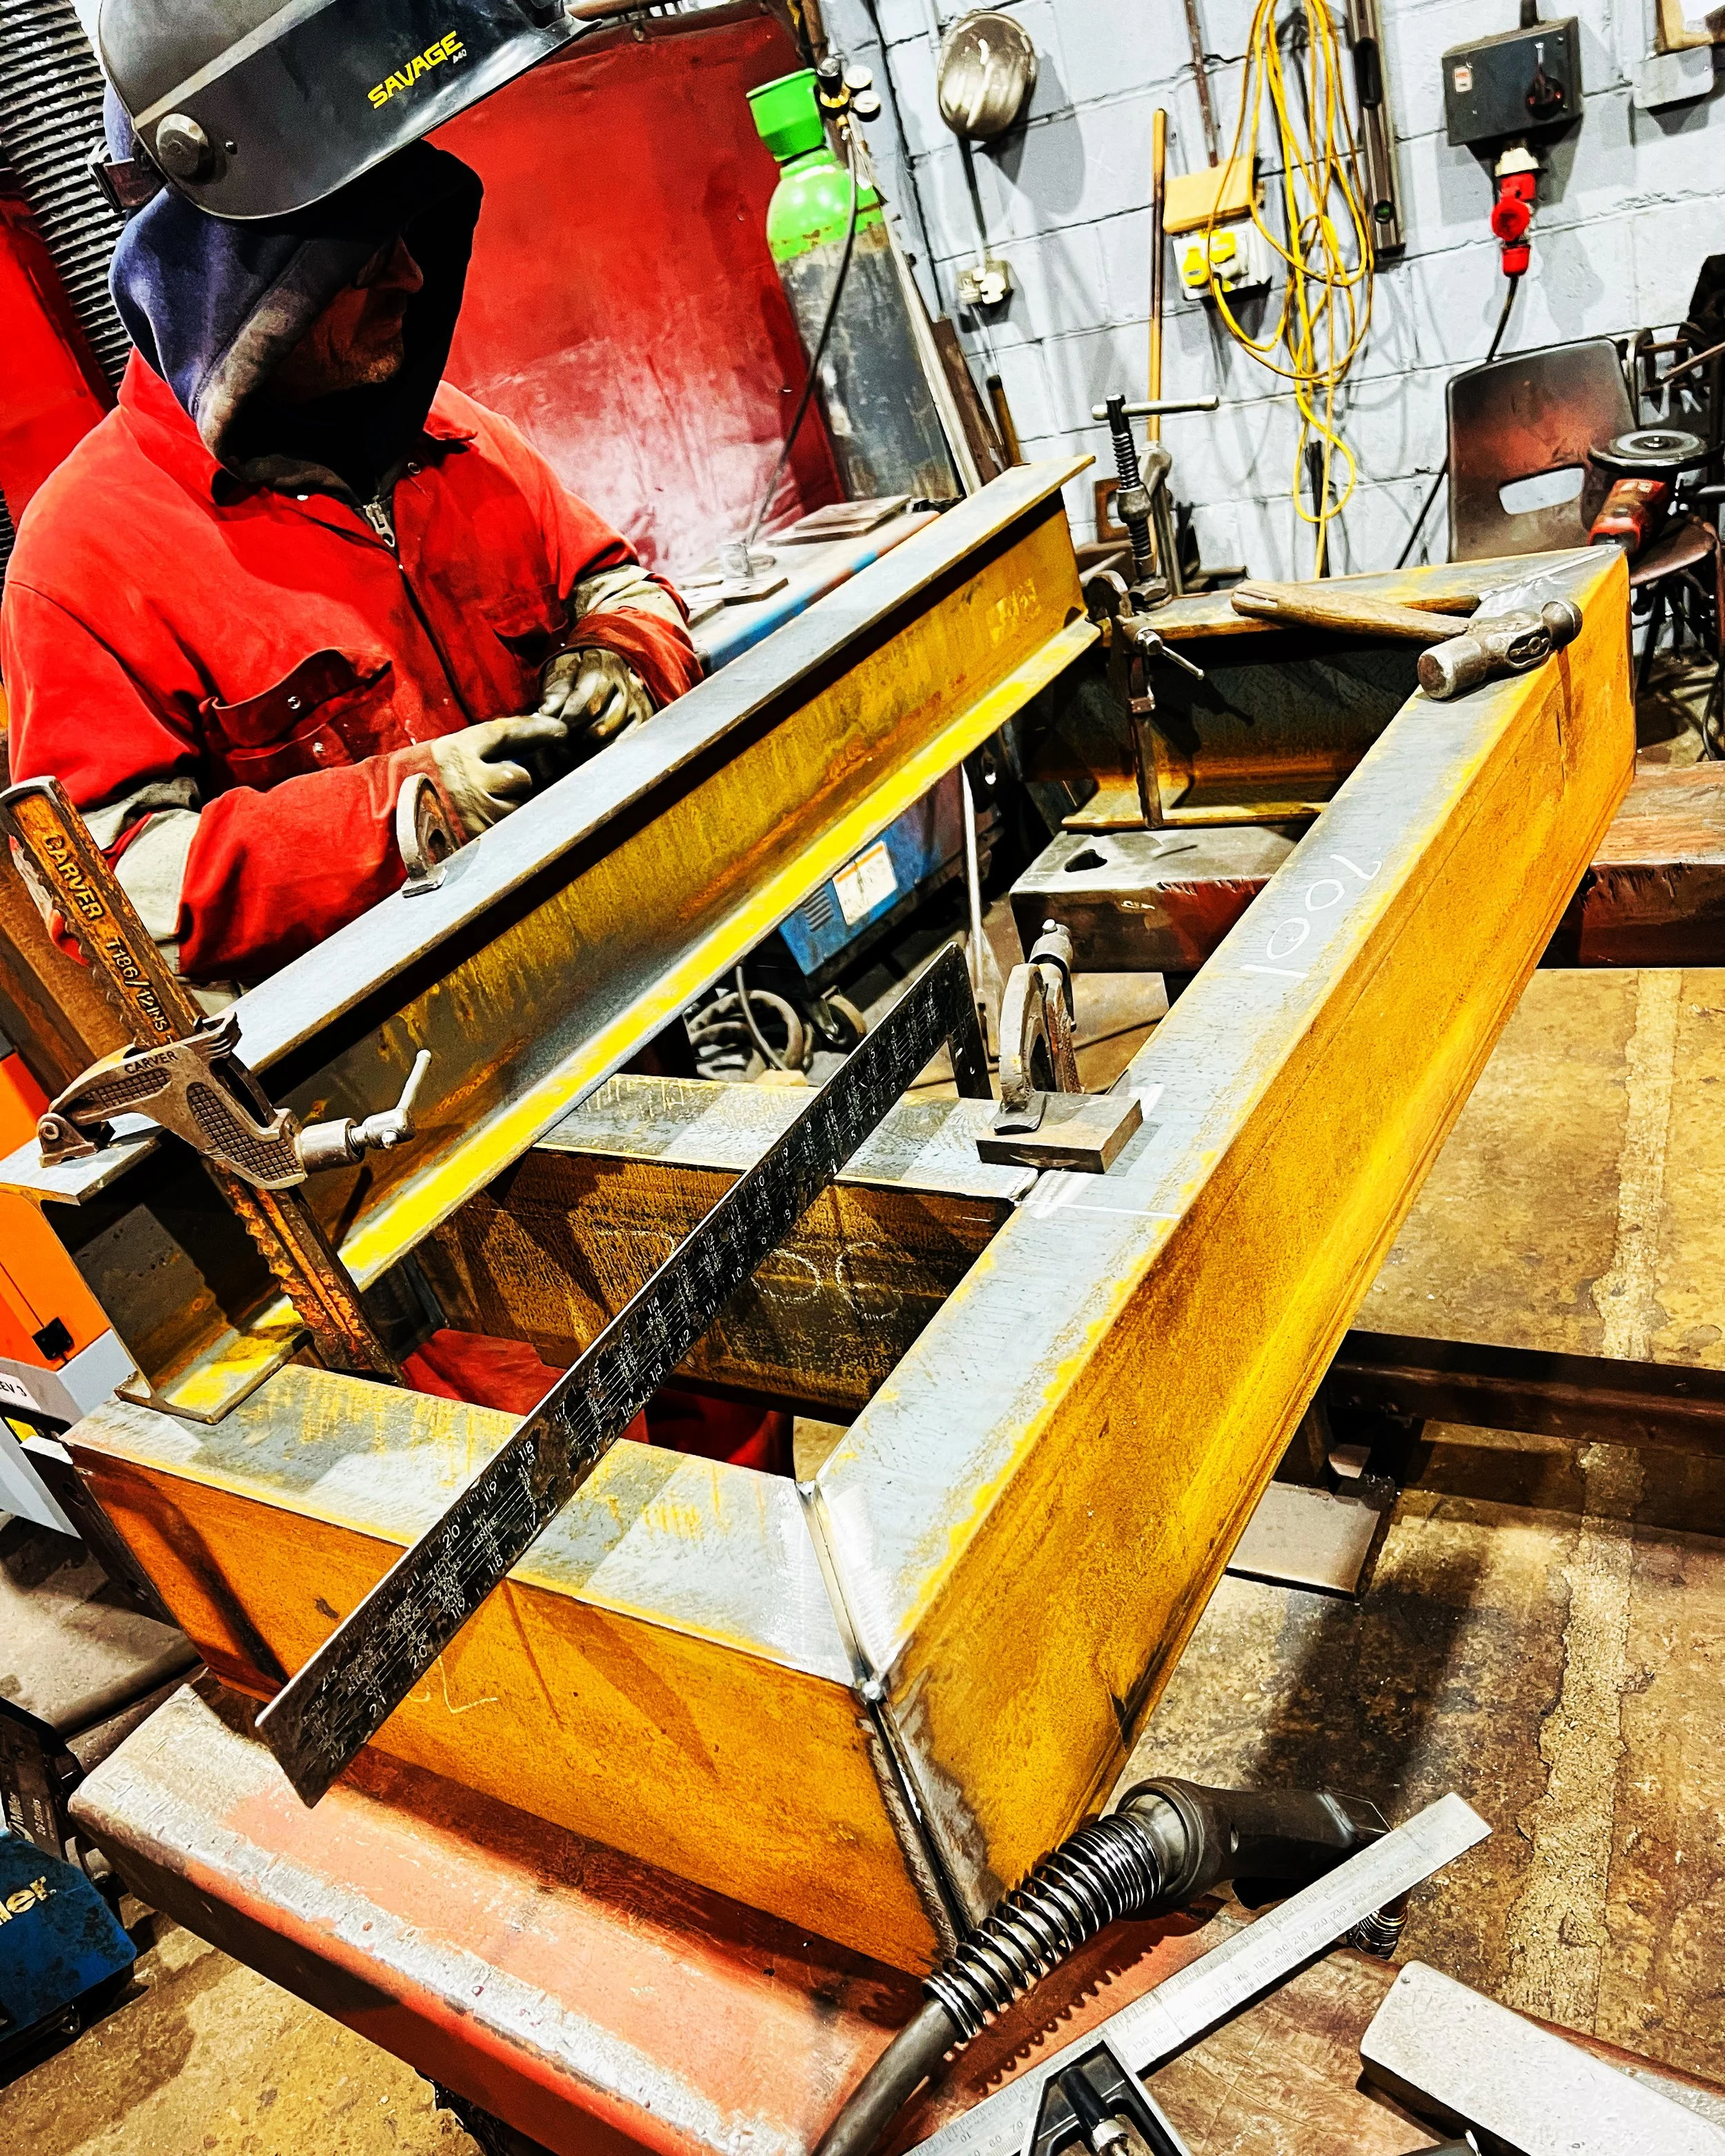
03 — Manufacture
Following drawing approval, the staircase and associated components are manufactured to the agreed design, specification and finish, with tolerances, connections and installation requirements carefully checked.
-
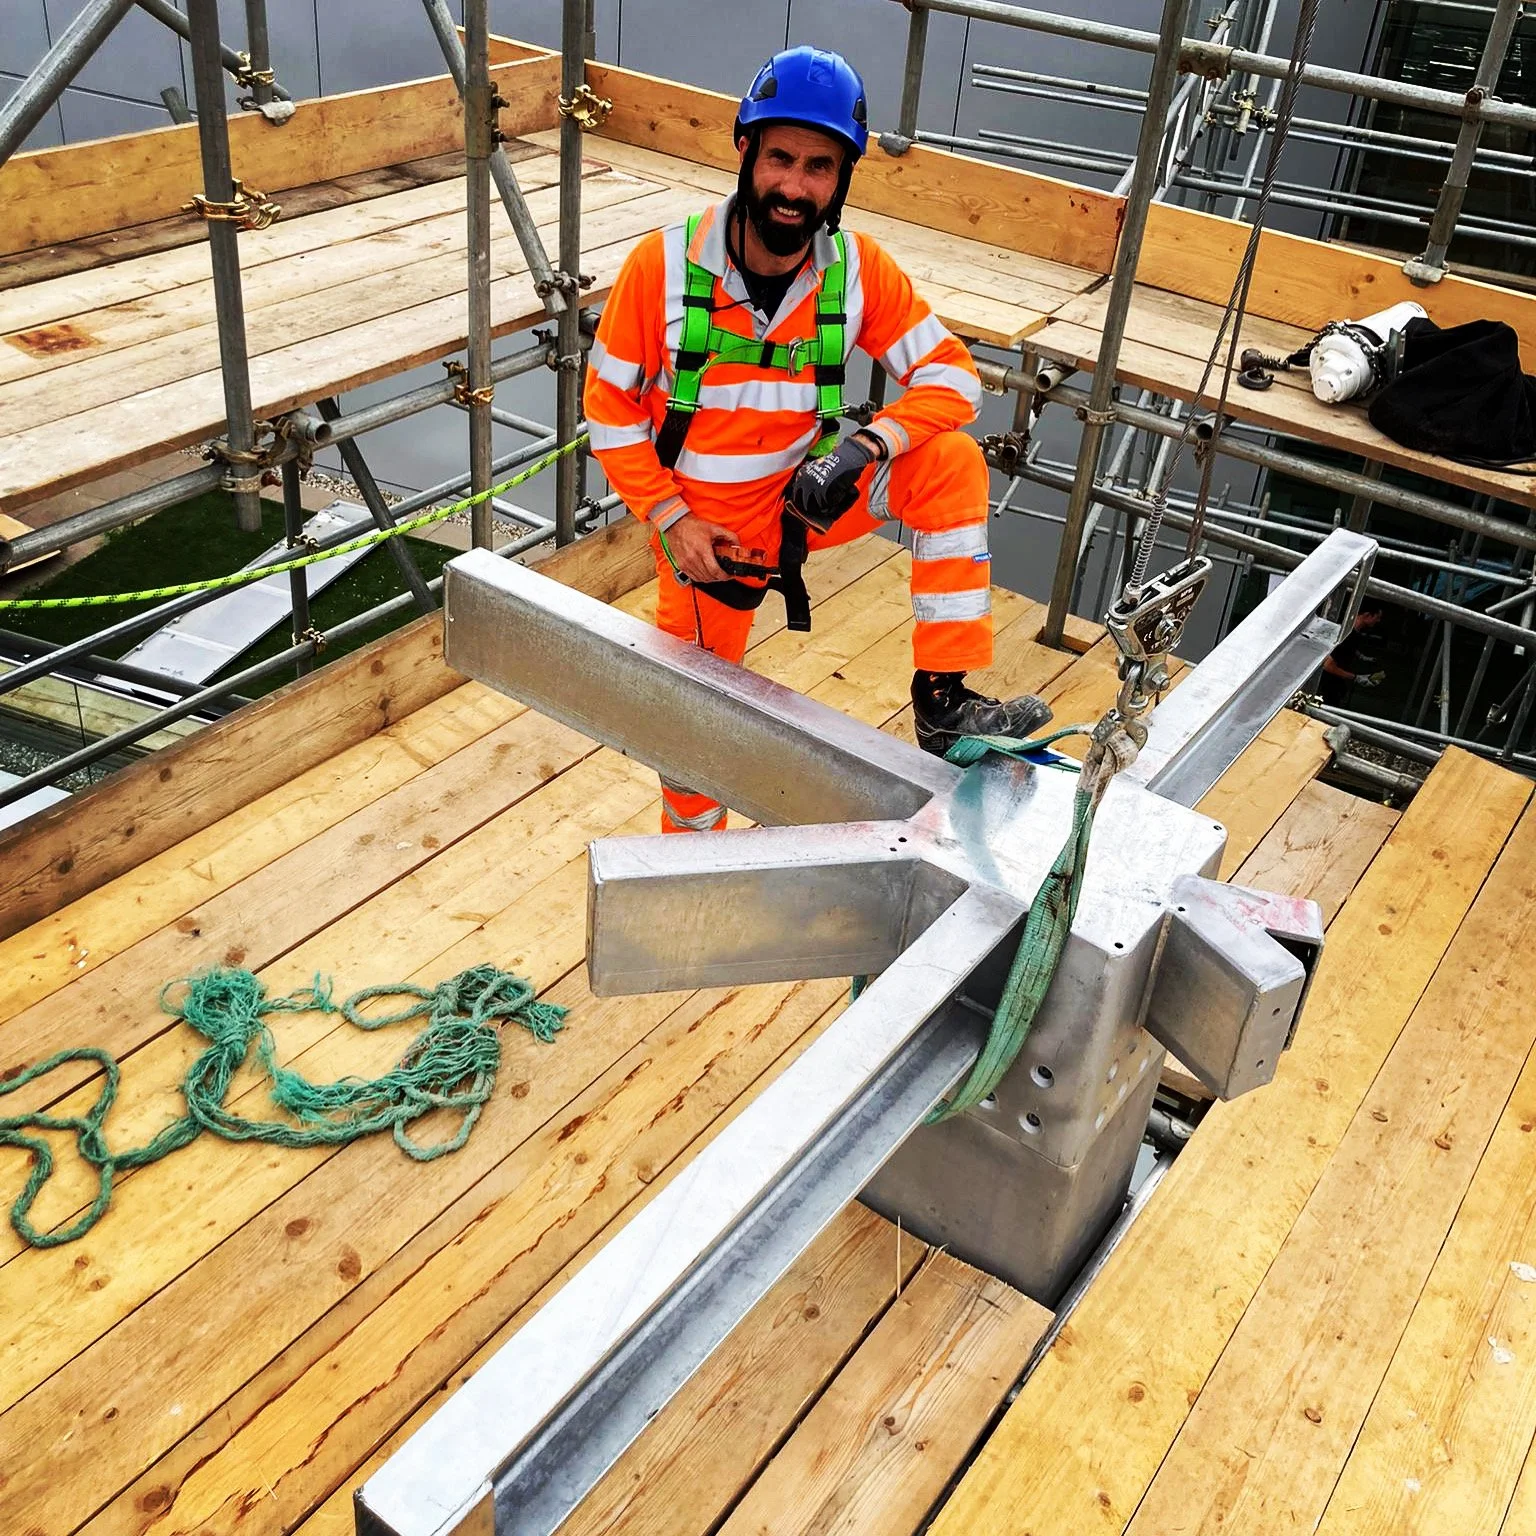
04 — Installation
Delivery, access, lifting and installation are planned around the building and wider programme, with project-specific RAMS and CSCS-carded operatives completing the work safely on site.
let’s work together
Planning a staircase or fire escape project?
Send us your drawings, photographs or outline scope. We’ll review the requirements and confirm the next step.