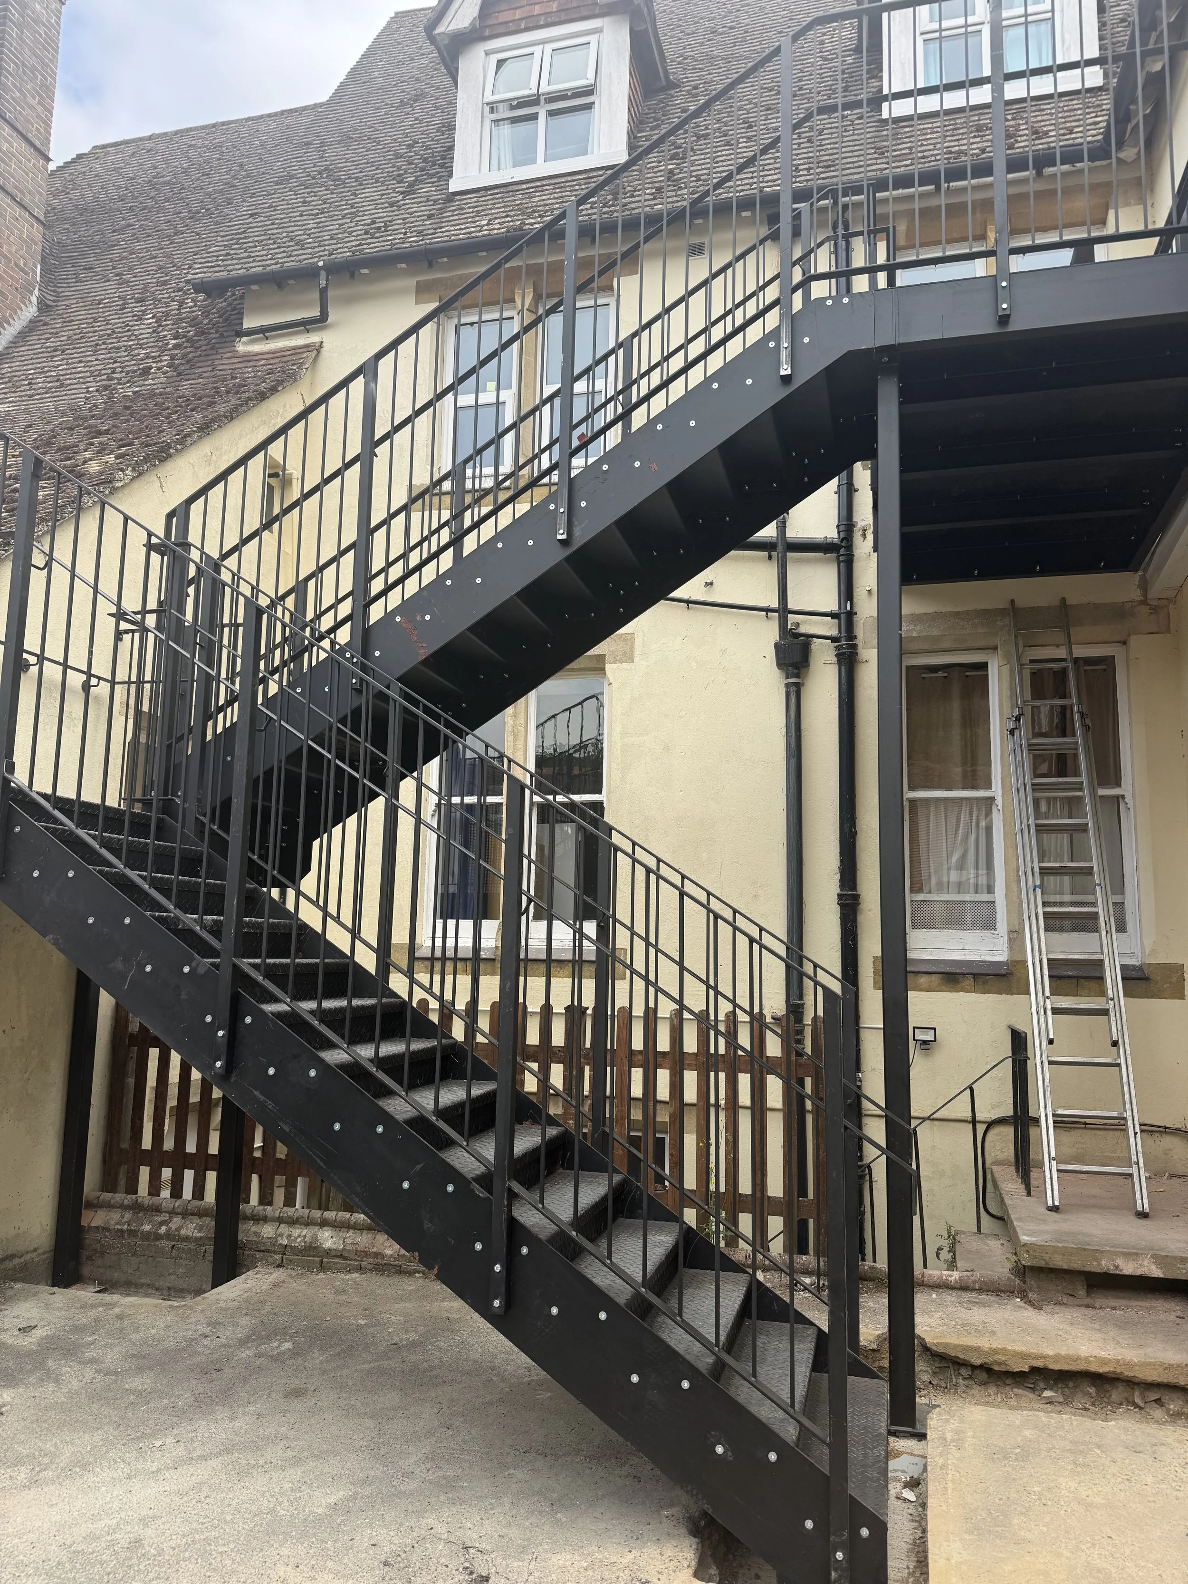
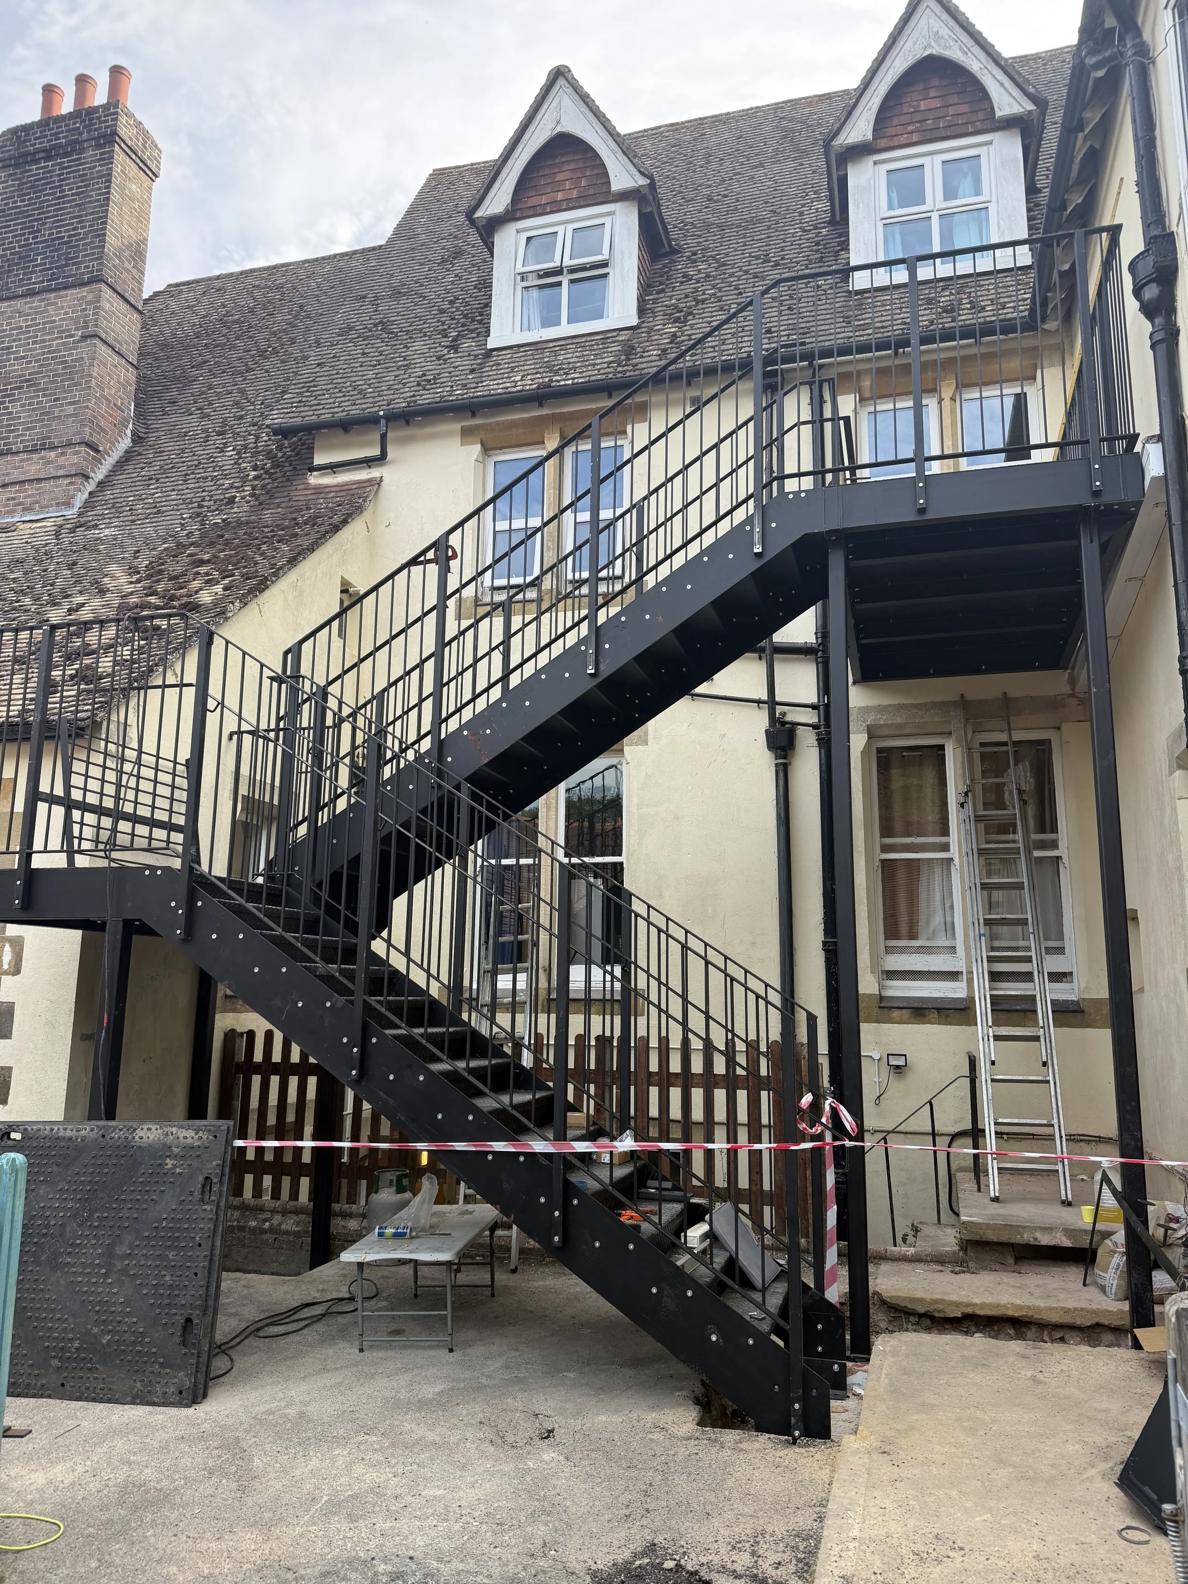
Oakdown House, Burwash — External Access Staircase
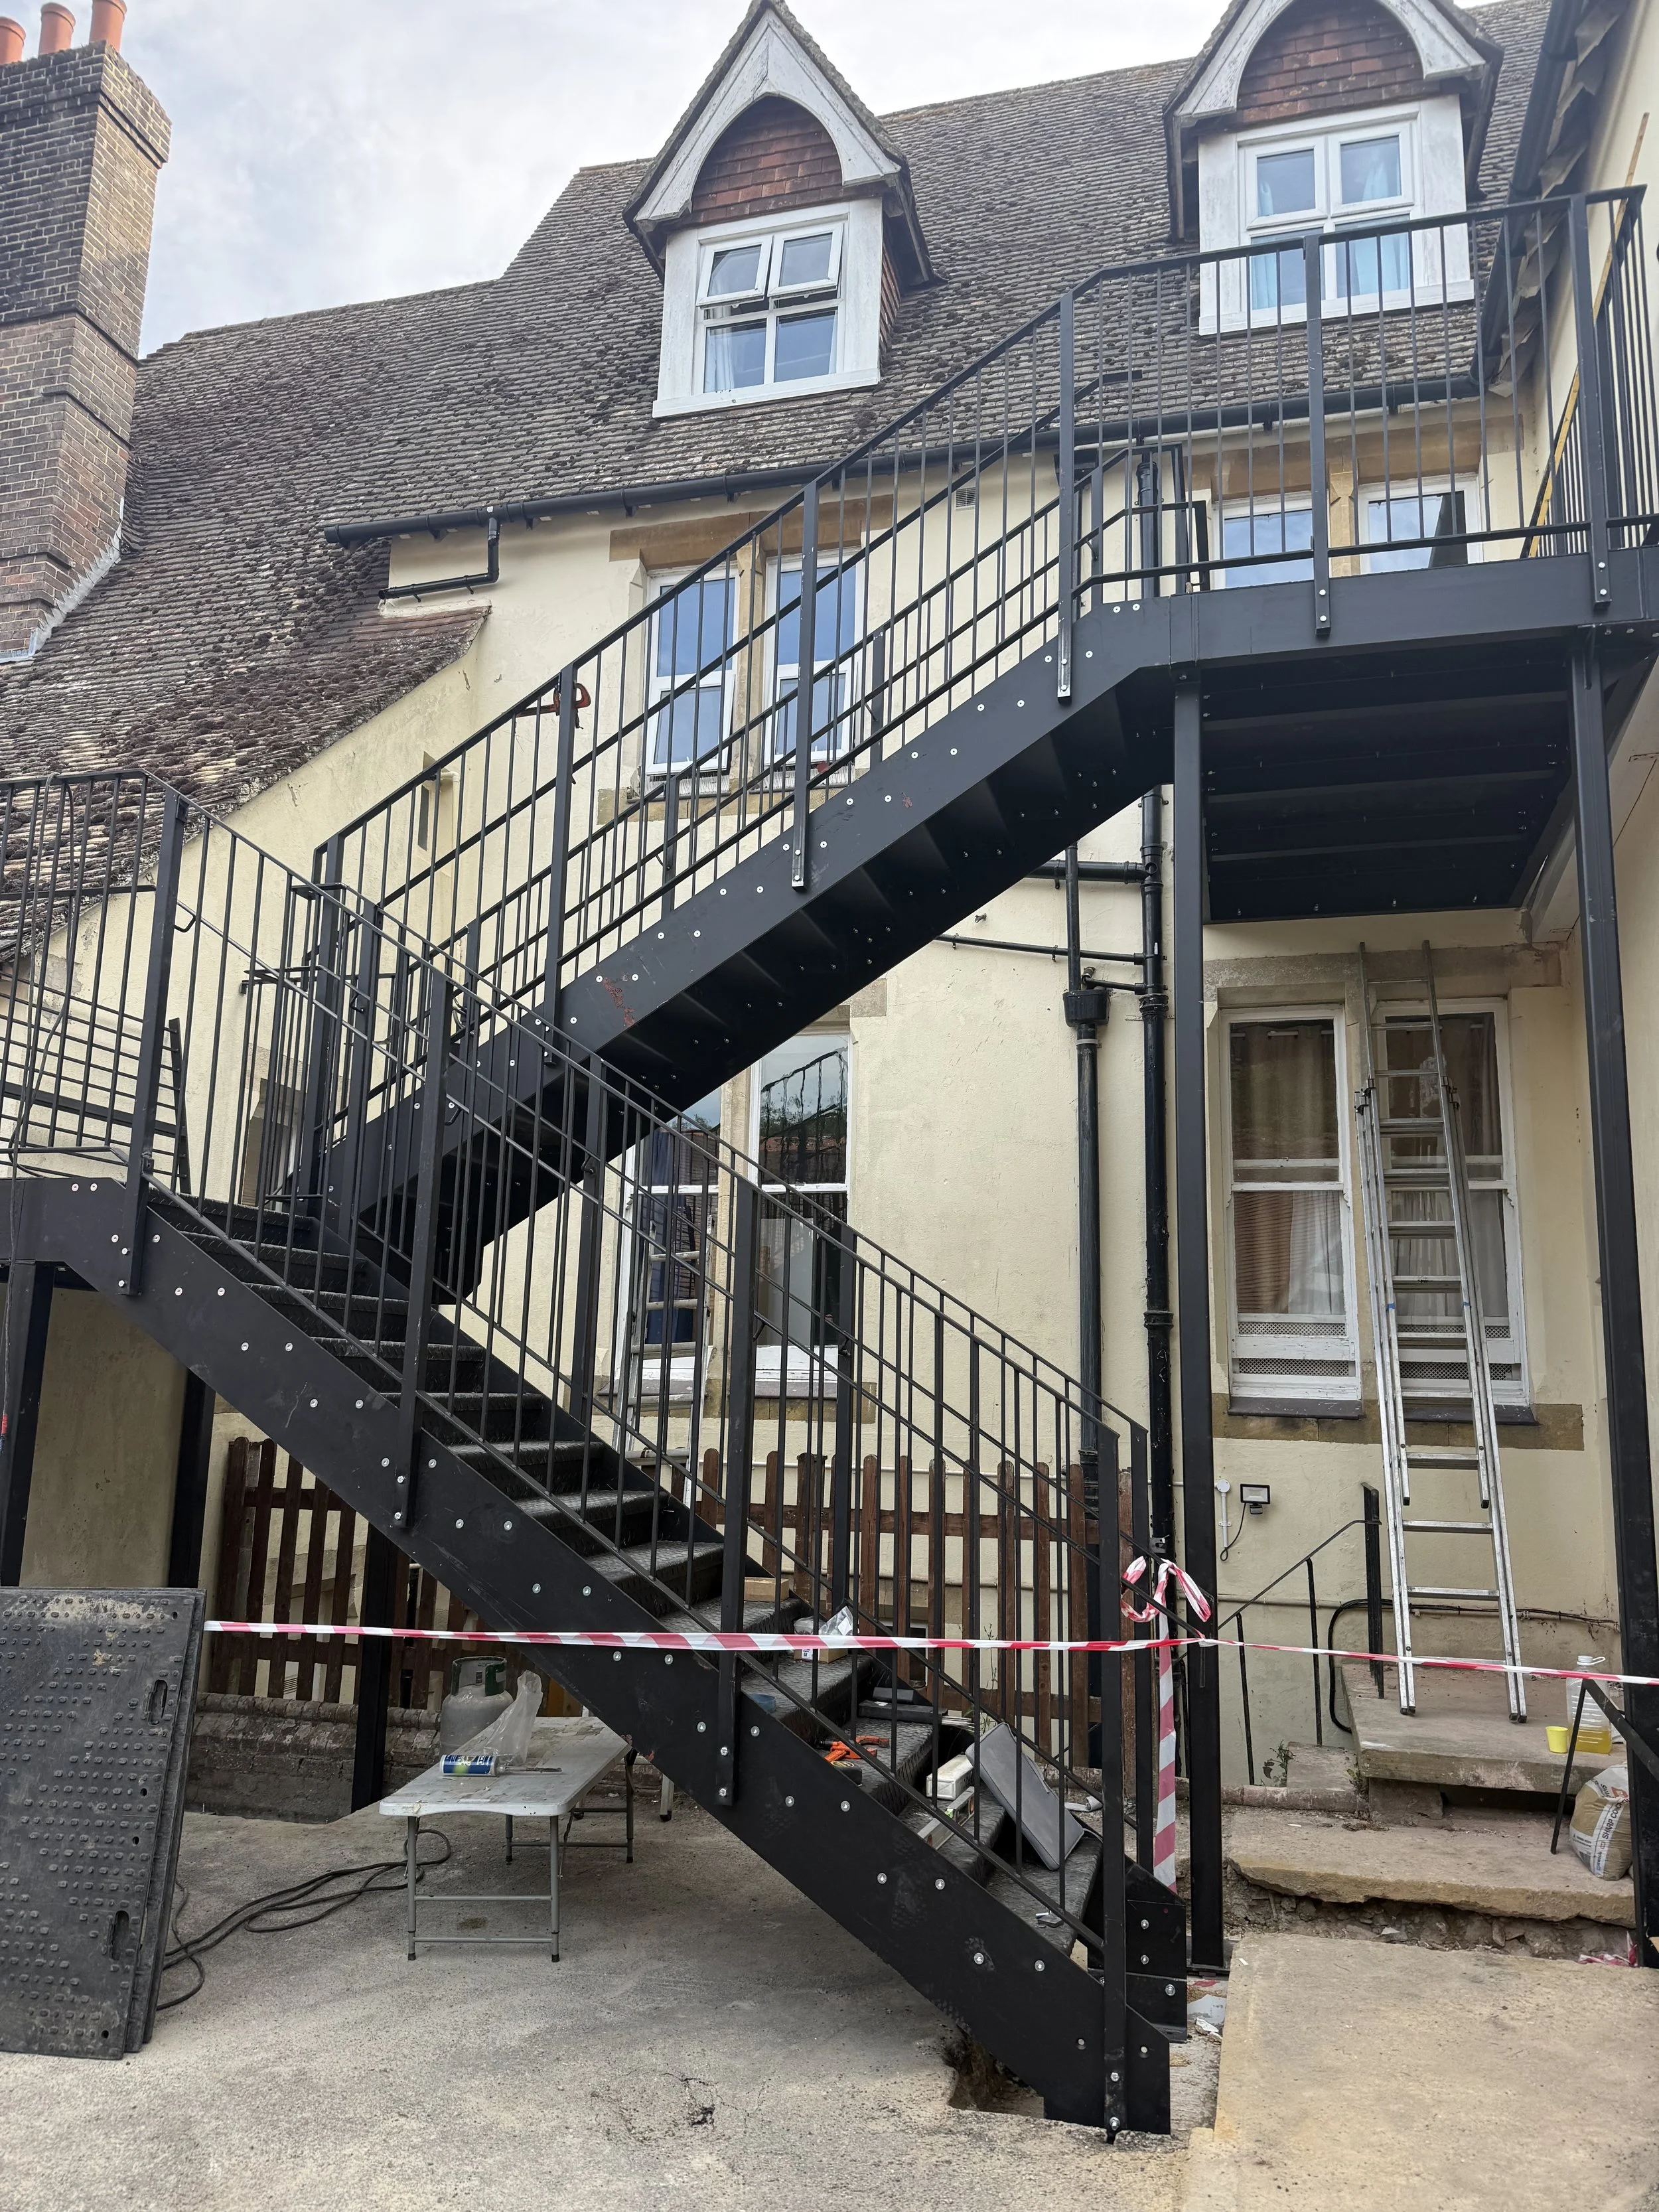
This new external staircase provides access to a specialist unit within an operational care home.
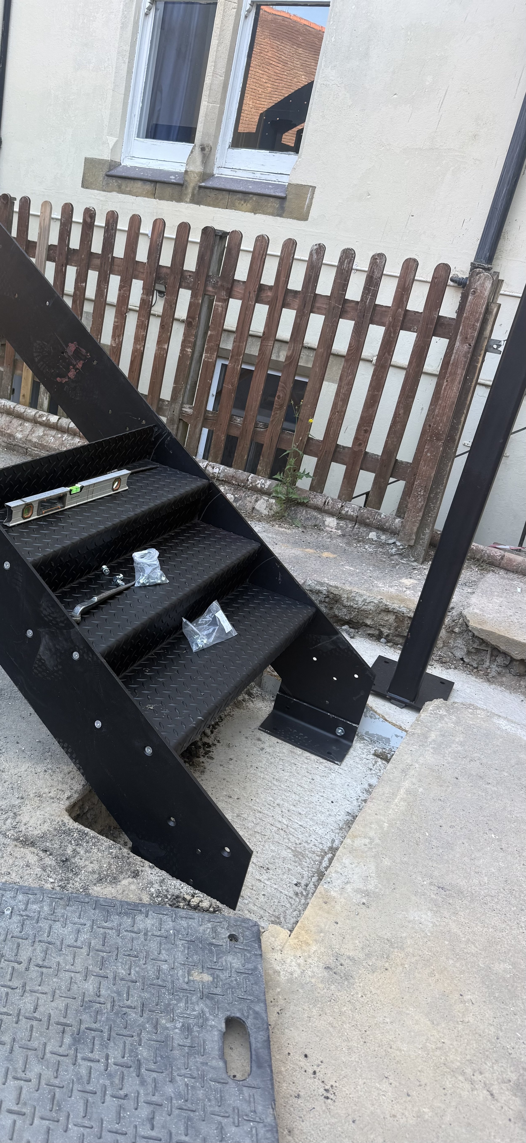
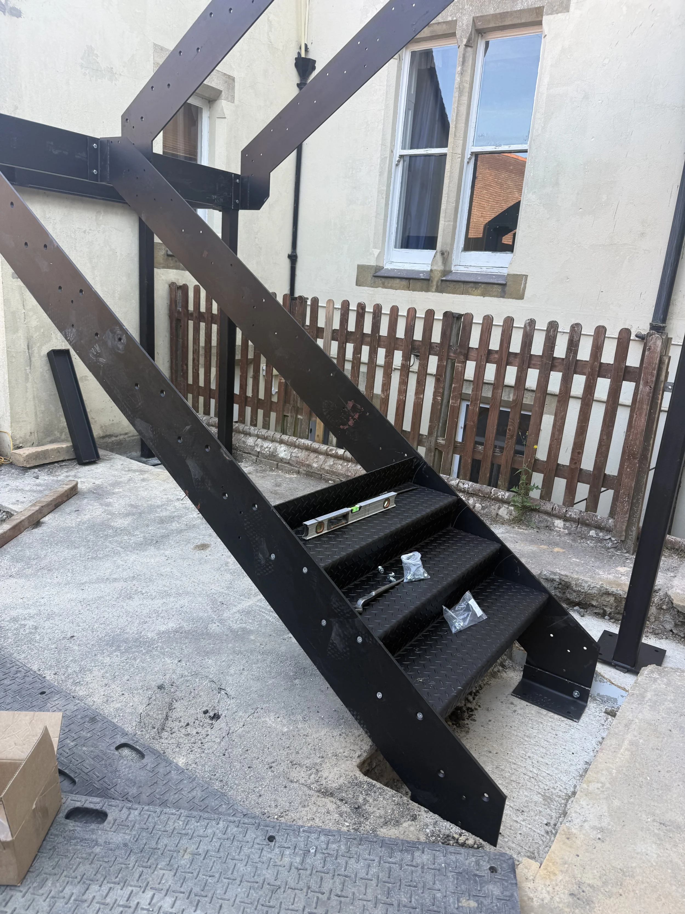
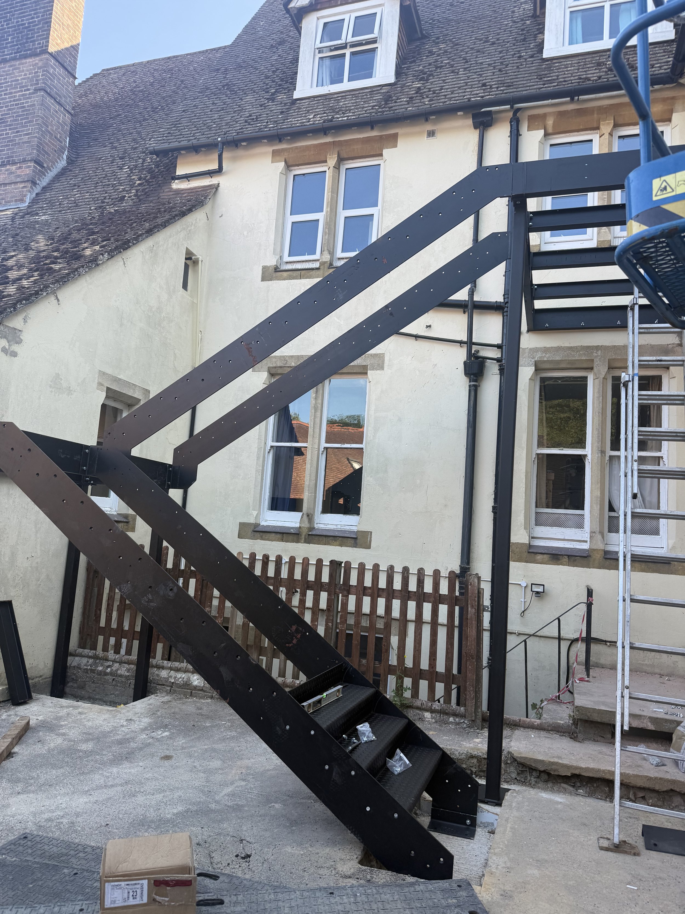
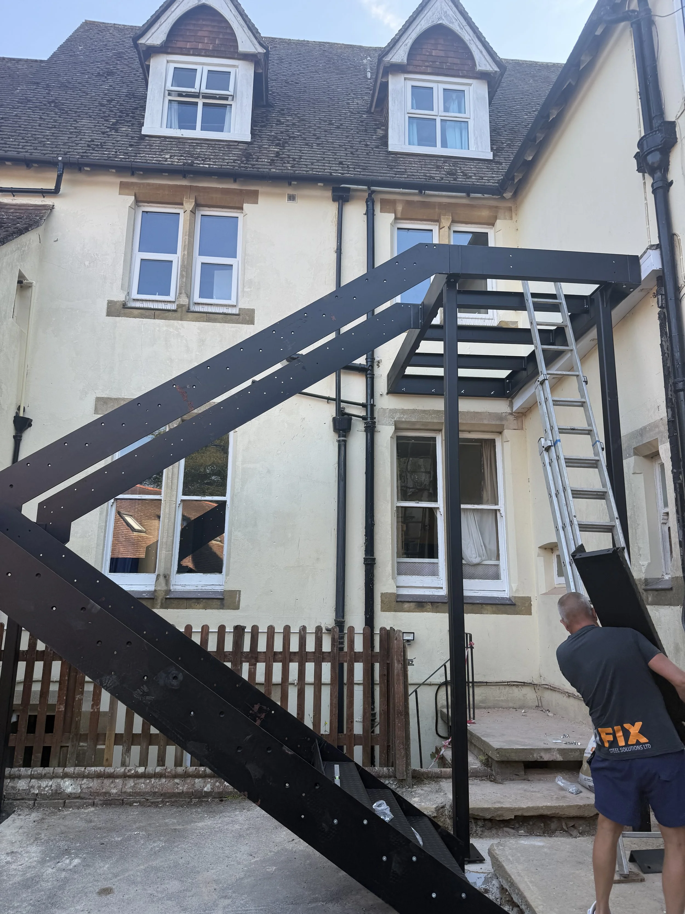
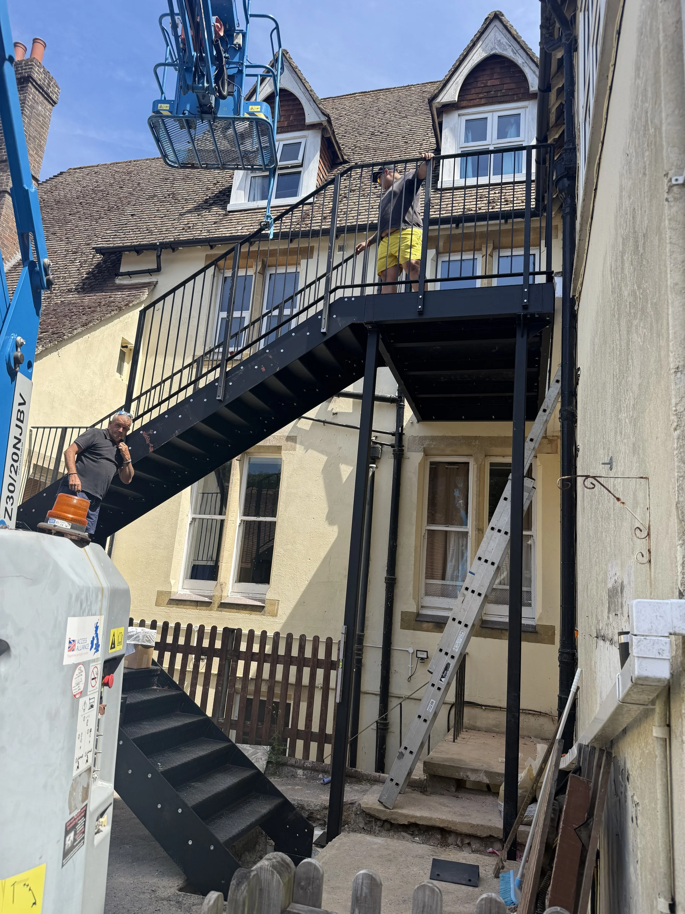
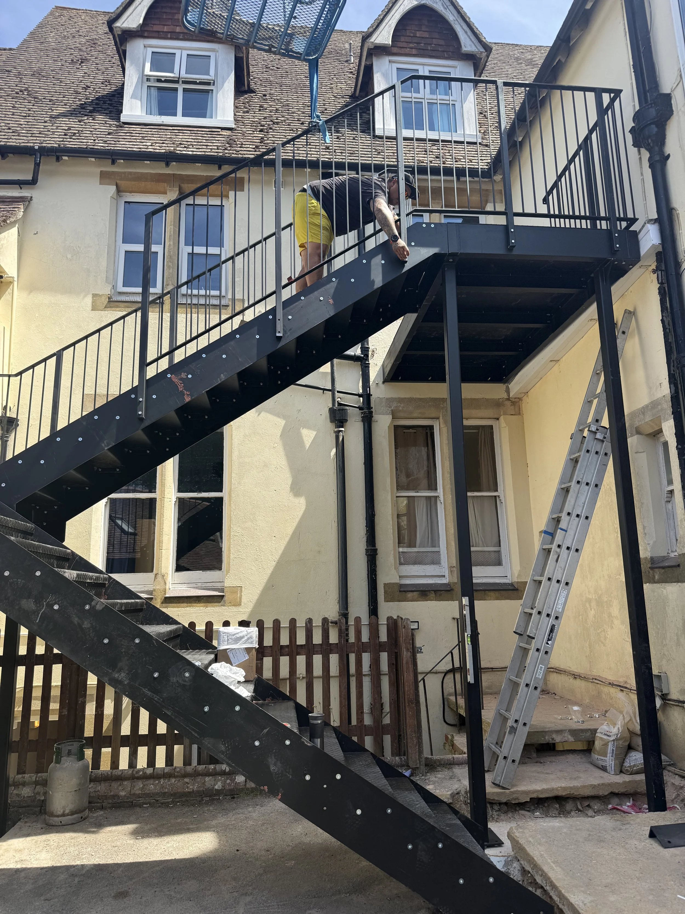
The self-supporting structure comprises two flights, a half landing and a full upper landing connected to the existing building. It incorporates folded Durbar treads and 1500mm-high guarding with a handrail positioned at standard height.
A total-station survey was used to set out the staircase within a restricted area between two basement stairwells and a complex drainage system.
The limited footprint and live care-home environment required careful coordination of the design, fabrication and installation.
Scope: Total-station survey, setting out, design development, fabrication, delivery and installation.