Chailey, East Sussex — Mezzanine Spiral Staircase
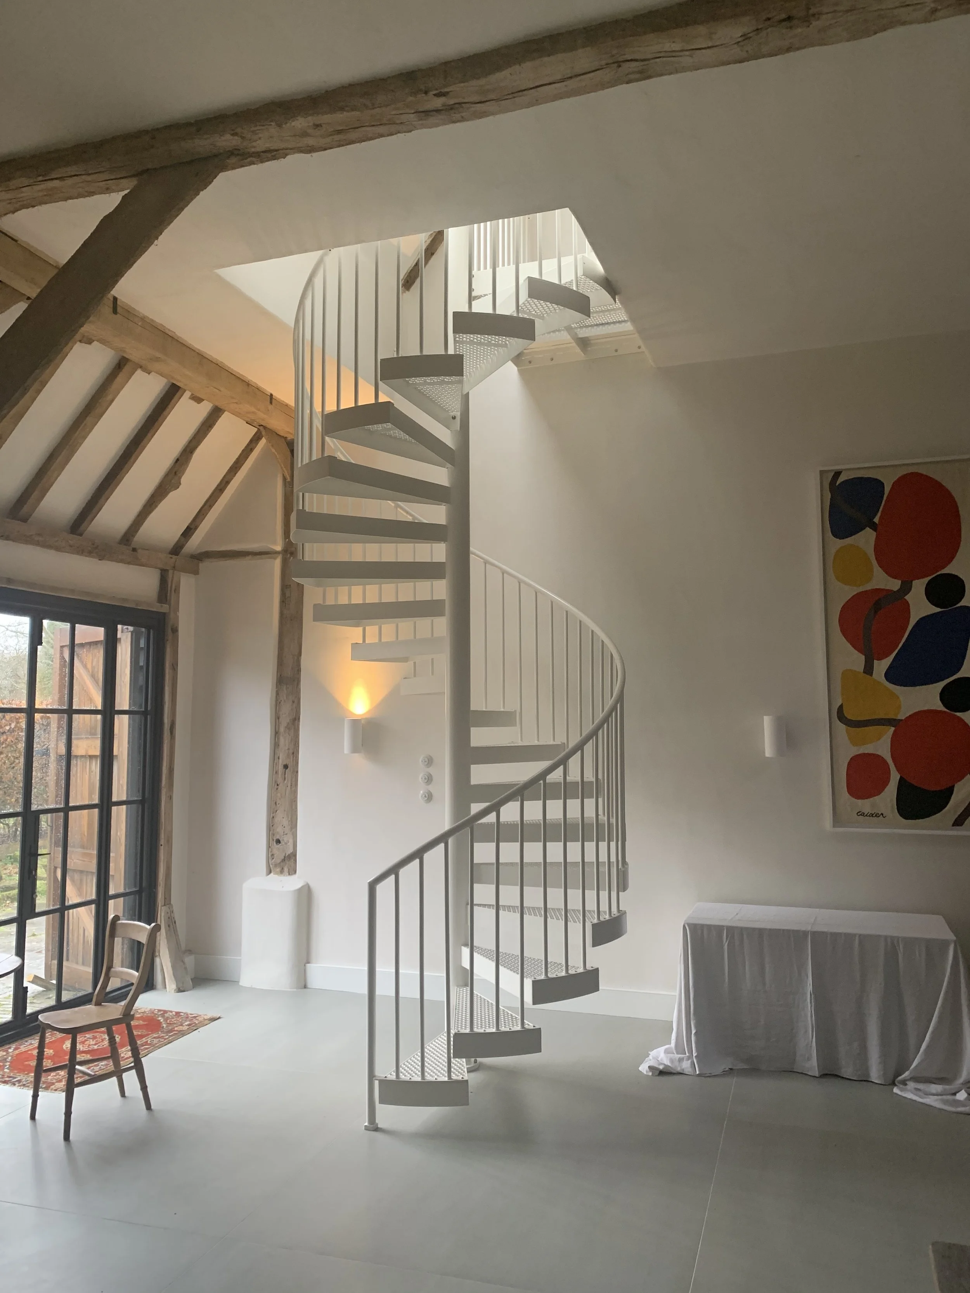
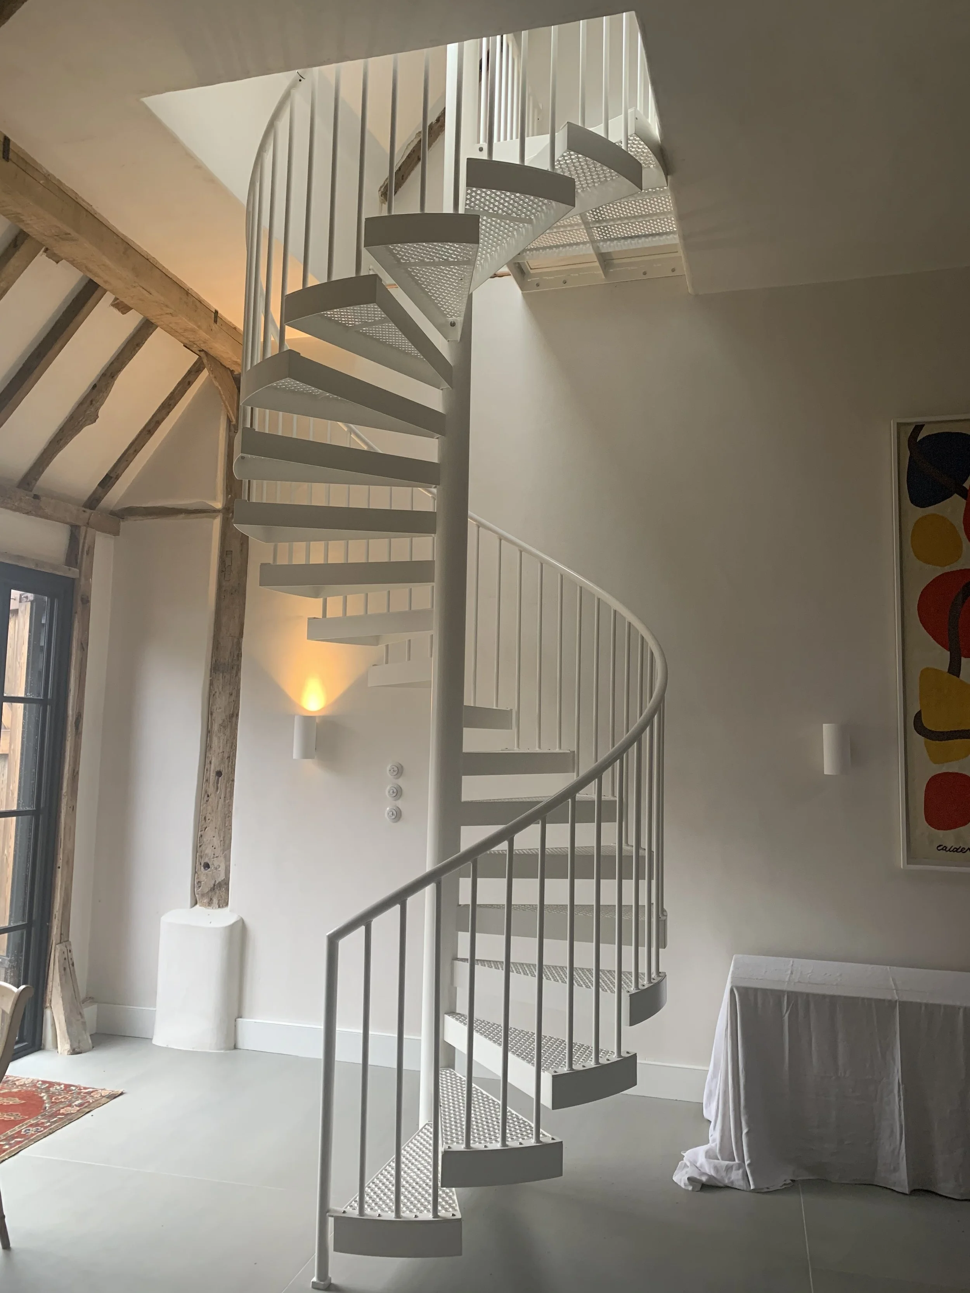
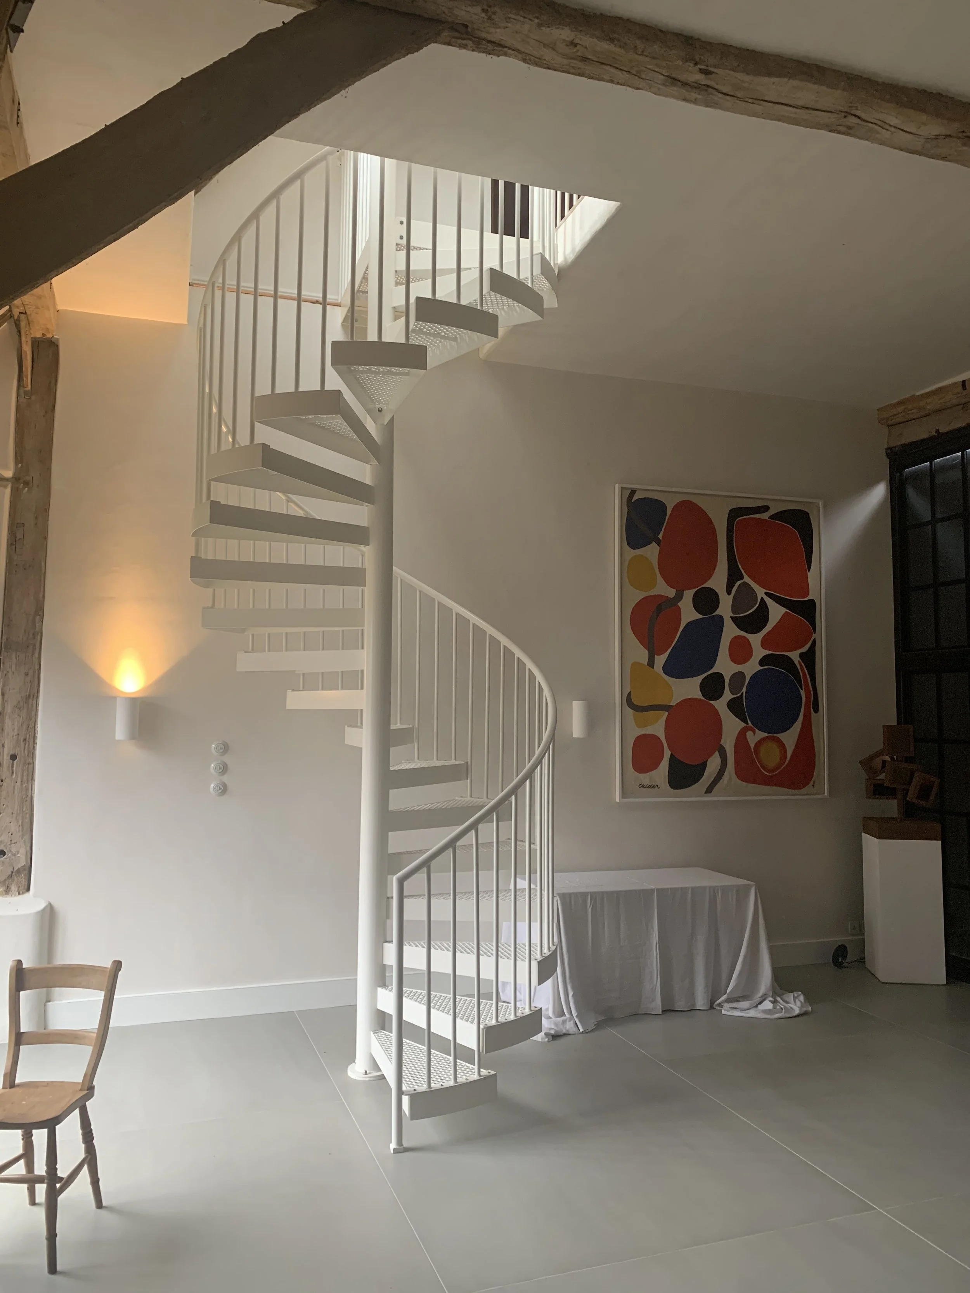
This compact steel spiral staircase was designed for a comprehensively refurbished private residence in Chailey, providing access to a new mezzanine floor.
Working from an outline brief, we developed the staircase around the available opening, floor levels and circulation space. The spiral arrangement provided comfortable access while making efficient use of the restricted footprint.
The white finish and open construction give the staircase a light architectural presence without dominating the surrounding interior.
Scope: Design development, detailing, fabrication, delivery and installation.